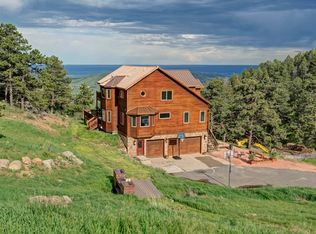
20554 Sky Meadow Lane, Golden, CO 80401
Home value
$1,384,200
$1.29M - $1.49M
$5,245/mo
Owner options
$5,245/mo
Rent Zestimate®
Find your next renter with Zillow Rental Manager. Plus, with online applications, you can quickly screen prospective tenants – for free.
$5,245/mo
Rent Zestimate®
$5,560/mo
Est. payment
Refinancing to a lower rate could help reduce your monthly payments and save thousands over the life of the loan.
$5,560/mo
Est. payment
Explore your selling options
Work with a Zillow partner agent
Leverage their expertise and Zillow's premium Showcase listings to get your home seen by more buyers.
Get startedList with your own agent
Get your home in front of millions of buyers by listing it on Zillow.
Learn how to do itSell it yourself
Take full control of how buyers see your home on Zillow by listing For Sale by Owner (FSBO).
List your homeWhat's special
Zillow last checked:
Listing updated:
Steve Jacobson 303-898-9000 steve@stevejacobson.com,
Steve Jacobson Group
Kurt Haneke, 001317483
MB Denver Dwellings Inc
Facts & features
Interior
Bedrooms & bathrooms
- Bedrooms: 3
- Bathrooms: 3
- Full bathrooms: 1
- 3/4 bathrooms: 2
- Main level bathrooms: 3
- Main level bedrooms: 2
Primary bedroom
- Description: Vauted Logs, Big Windows Big Views,
- Level: Main
- Area: 308.07 Square Feet
- Dimensions: 16.3 x 18.9
Bedroom
- Description: Front Bedroom, Would Also Work Well For An Office
- Level: Main
- Area: 154 Square Feet
- Dimensions: 11 x 14
Bedroom
- Description: Full View Window, Hide Away Bed In Cabinetry. Also A Good Office
- Level: Basement
- Area: 229.9 Square Feet
- Dimensions: 12.1 x 19
Primary bathroom
- Description: Spacious 5 Pc Bath, Jetted Soaking Tub, Big View Windows
- Level: Main
- Area: 130.95 Square Feet
- Dimensions: 9.7 x 13.5
Bathroom
- Description: Has Large Front Window
- Level: Main
Bathroom
- Description: Spacious With Large Shower
- Level: Main
Den
- Description: Corner With Large Windows And Closet, Could Be A Bedroom
- Level: Basement
- Area: 195.96 Square Feet
- Dimensions: 13.8 x 14.2
Dining room
- Description: Formal Area, Front Of Home
- Level: Main
- Area: 115.2 Square Feet
- Dimensions: 9.6 x 12
Family room
- Description: Large Rock Pillar Fountain, Doors To Walk-Out Exterior Patio
- Level: Basement
- Area: 527 Square Feet
- Dimensions: 17 x 31
Great room
- Description: Vauted Log Beams Lots Of Eastern Glass With Big Views
- Level: Main
- Area: 466.52 Square Feet
- Dimensions: 21.8 x 21.4
Kitchen
- Description: Very Large Nice Windows Lots Of Counter Space, Work Desk Areas
- Level: Main
- Area: 339.88 Square Feet
- Dimensions: 11.6 x 29.3
Laundry
- Description: Full Size Washer And Dryer, Laundry Sink, Convenient To Master Bedroom
- Level: Main
- Area: 45 Square Feet
- Dimensions: 6 x 7.5
Media room
- Description: Movie Room, Big Sreen, Dark Room W No Windows 2 Levels Of Seating
- Level: Basement
- Area: 216 Square Feet
- Dimensions: 12 x 18
Utility room
- Description: Furnace Area With Storage
- Level: Basement
Heating
- Hot Water, Natural Gas, Radiant, Radiant Floor, Solar
Cooling
- None
Appliances
- Included: Convection Oven, Cooktop, Dishwasher, Down Draft, Dryer, Electric Water Heater, Microwave, Oven, Refrigerator, Self Cleaning Oven, Washer
Features
- Eat-in Kitchen, Entrance Foyer, Five Piece Bath, High Ceilings, High Speed Internet, Open Floorplan, Primary Suite, Smoke Free, Tile Counters, Vaulted Ceiling(s), Walk-In Closet(s)
- Flooring: Wood
- Windows: Double Pane Windows, Window Coverings, Window Treatments
- Basement: Exterior Entry,Finished,Partial,Walk-Out Access
- Number of fireplaces: 3
- Fireplace features: Family Room, Gas Log, Great Room, Master Bedroom, Wood Burning, Wood Burning Stove
Interior area
- Total structure area: 4,113
- Total interior livable area: 4,113 sqft
- Finished area above ground: 2,396
- Finished area below ground: 1,604
Property
Parking
- Total spaces: 4
- Parking features: Dry Walled, Exterior Access Door, Heated Garage, Insulated Garage, Lighted, Oversized, Oversized Door
- Attached garage spaces: 4
Features
- Levels: One
- Stories: 1
- Patio & porch: Covered, Deck, Front Porch, Patio, Wrap Around
- Exterior features: Garden, Lighting, Water Feature
- Fencing: None
- Has view: Yes
- View description: City, Mountain(s)
Lot
- Size: 1.66 Acres
- Features: Foothills, Many Trees, Secluded, Sloped
Details
- Parcel number: 136124
- Zoning: MR-1
- Special conditions: Standard
- Other equipment: Home Theater
Construction
Type & style
- Home type: SingleFamily
- Architectural style: Mountain Contemporary
- Property subtype: Single Family Residence
Materials
- Log, Rock
- Foundation: Slab
Condition
- Updated/Remodeled
- Year built: 2003
Utilities & green energy
- Electric: 220 Volts, 220 Volts in Garage
- Water: Well
- Utilities for property: Electricity Connected, Internet Access (Wired), Natural Gas Connected
Community & HOA
Community
- Security: Carbon Monoxide Detector(s), Smoke Detector(s)
- Subdivision: Lookout Mountain Park
HOA
- Has HOA: No
Location
- Region: Golden
Financial & listing details
- Price per square foot: $291/sqft
- Tax assessed value: $1,547,526
- Annual tax amount: $4,865
- Date on market: 7/31/2023
- Listing terms: Cash,Conventional
- Exclusions: Air Compressors, Ore Carts, Kitchen Under Cabinet Shelf For Spices, 2 Window Shades In Kitchen(Sentimental Value). 2 Other Bedroom Window Shades(Sentimental Value) seller Would Prefer To Keep The Mining Appratus For The Exterior Water Fall On The West Side Of Property By The Entry, If The Buyer Does Not Want To Have. This To Be Negotiated In The Sales Offer.
- Ownership: Individual
- Electric utility on property: Yes
- Road surface type: Gravel
Price history
| Date | Event | Price |
|---|---|---|
| 1/11/2024 | Sold | $1,195,000$291/sqft |
Source: | ||
| 11/29/2023 | Pending sale | $1,195,000$291/sqft |
Source: | ||
| 11/3/2023 | Price change | $1,195,000-7.7%$291/sqft |
Source: | ||
| 10/3/2023 | Price change | $1,295,000-7.5%$315/sqft |
Source: | ||
| 8/28/2023 | Price change | $1,399,900-9.6%$340/sqft |
Source: | ||
| 8/9/2023 | Price change | $1,549,000-8.6%$377/sqft |
Source: | ||
| 7/31/2023 | Listed for sale | $1,695,000+1155.6%$412/sqft |
Source: | ||
| 3/31/2000 | Sold | $135,000$33/sqft |
Source: Public Record Report a problem | ||
Public tax history
| Year | Property taxes | Tax assessment |
|---|---|---|
| 2025 | $7,007 -0.1% | $96,720 +12.2% |
| 2024 | $7,017 +44.2% | $86,204 |
| 2023 | $4,865 -1.1% | $86,204 +41.1% |
| 2022 | $4,921 +5% | $61,104 -13.8% |
| 2021 | $4,688 | $70,850 +17.4% |
| 2020 | $4,688 +3.5% | $60,367 |
| 2019 | $4,531 -0.9% | $60,367 +2% |
| 2018 | $4,574 | $59,195 |
| 2017 | $4,574 -4.8% | $59,195 -6.8% |
| 2016 | $4,802 | $63,522 |
| 2015 | $4,802 +25.9% | $63,522 +27.4% |
| 2014 | $3,816 -10.9% | $49,842 |
| 2013 | $4,285 +2.2% | $49,842 +4.7% |
| 2012 | $4,193 +4.7% | $47,600 -13.4% |
| 2011 | $4,006 -11.4% | $54,938 +20% |
| 2010 | $4,521 -3.4% | $45,770 -11.5% |
| 2009 | $4,679 +0.4% | $51,690 -3.2% |
| 2008 | $4,661 +17.8% | $53,400 |
| 2007 | $3,957 -11.7% | $53,400 +5.2% |
| 2006 | $4,479 -4.4% | $50,780 -4.4% |
| 2005 | $4,683 +9.4% | $53,130 |
| 2004 | $4,280 +23.3% | $53,130 |
| 2003 | $3,470 +2% | $53,130 +23.4% |
| 2002 | $3,401 +56.9% | $43,070 +73.7% |
| 2001 | $2,167 -1% | $24,800 |
| 2000 | $2,189 | $24,800 |
Neighborhood: 80401
Nearby homes
- $1,326,3004 bd3 ba3.5k sqft408 Deadman Gulch Rd, Golden, CO 80401Off Market
- $1,725,0004 bd3 ba4.1k sqft407 Deadman Gulch Rd, Golden, CO 80401Sold

- $--4.022 Acres0 Sky Meadow, Golden, CO 80401Off Market
- $1,450,7005 bd4 ba3.8k sqft498 Deadman Gulch Rd, Golden, CO 80401Off Market

- $1,300,0006 Acres348 Parkview Ave, Golden, CO 80401Sold
- $1,760,8004 bd4 ba2.5k sqft20573 Sky Meadow Ln, Golden, CO 80401Off Market
- $889,7203 bd2 ba3.5k sqft189 Parkview Ave, GOLDEN, CO 80401Off Market
- $1,575,0004 bd4 ba4.1k sqft20894 Sky Meadow Ln, Golden, CO 80401Sold
Nearby schools
GreatSchools rating
- 9/10Ralston Elementary SchoolGrades: K-5Distance: 3.2 mi
- 7/10Bell Middle SchoolGrades: 6-8Distance: 2.1 mi
- 9/10Golden High SchoolGrades: 9-12Distance: 1.8 mi
Schools provided by the listing agent
- Elementary: Ralston
- Middle: Bell
- High: Golden
- District: Jefferson County R-1
Source: REcolorado as distributed by MLS GRID. This data may not be complete. We recommend contacting the local school district to confirm school assignments for this home.
Get a cash offer in 3 minutes
- Colorado
- Jefferson County
- Golden
- 80401
- 20554 Sky Meadow Lane