For 100% financing, look into USDA loans. Escape to the serene beauty of this nearly two-acre hobby farm, where a spacious 1996 Daylight Ranch Home spanning 2688 sq. feet awaits. Flooded with natural light and stunning views from every window and the inviting decks. The home is Designed for comfort and practicality, with ample storage solutions. The lower level provides a versatile space perfect for multi-generational living or guest accommodations & full bath. The property is a gardener's paradise with flourishing fruit trees, a thriving garden with seasonal delights, and a charming chicken coop where lively hens provide fresh eggs daily. Approach a newly graveled loop driveway that enhances the property's accessibility and country charm. Follow the meandering stone pathway to a picturesque fire pit and grill area surrounded by ample seating—an idyllic setting for creating cherished memories with family and friends. For outdoor enthusiasts, ample space for all your recreational vehicles. Indulge in hobbies with a considerable shop and a convenient RV carport. Embrace the opportunity to immerse yourself in a peaceful rural lifestyle with modern amenities and endless possibilities for relaxation and enjoyment. Whether you're looking for a permanent residence or a serene retreat, this property promises comfort, functionality, and the natural beauty of country living. New roof installed on shop & Solar Panels in 2023. The electricity bill is meager!
Sold
$731,000
20555 S Marie Olsen Ct, Colton, OR 97017
3beds
2,688sqft
Residential, Single Family Residence
Built in 1996
2 Acres Lot
$745,900 Zestimate®
$272/sqft
$3,859 Estimated rent
Home value
$745,900
$709,000 - $783,000
$3,859/mo
Zestimate® history
Owner options
List your home for rent
$3,859/mo
Rent Zestimate®
Find your next renter with Zillow Rental Manager. Plus, with online applications, you can quickly screen prospective tenants – for free.
$3,859/mo
Rent Zestimate®
Refinance and save
$4,728/mo
Est. payment
Refinancing to a lower rate could help reduce your monthly payments and save thousands over the life of the loan.
$4,728/mo
Est. payment
Explore your selling options
Work with a Zillow partner agent
Leverage their expertise and Zillow's premium Showcase listings to get your home seen by more buyers.
Get startedList with your own agent
Get your home in front of millions of buyers by listing it on Zillow.
Learn how to do itSell it yourself
Take full control of how buyers see your home on Zillow by listing For Sale by Owner (FSBO).
List your homeWhat's special
Stunning viewsThriving gardenRv carportRv hookupInviting decksAmple storage solutionsMeandering stone pathway
Zillow last checked:
Listing updated:
Listed by:
Krystal Rollins Krystal@KrystalRollins.com,
Nova Realty NW, LLC
Bought with:
Leanne Gillies, 200202248
Walczyk Associates Realty
Source: RMLS (OR),MLS#: 24342919
Facts & features
Interior
Bedrooms & bathrooms
- Bedrooms: 3
- Bathrooms: 3
- Full bathrooms: 3
- Main level bathrooms: 2
Rooms
- Room types: Office, Bedroom 2, Bedroom 3, Dining Room, Family Room, Kitchen, Living Room, Primary Bedroom
Primary bedroom
- Features: Balcony, Skylight, Ensuite, Laminate Flooring
- Level: Main
- Area: 380
- Dimensions: 20 x 19
Bedroom 2
- Features: Closet, Wallto Wall Carpet
- Level: Main
- Area: 90
- Dimensions: 10 x 9
Bedroom 3
- Features: Builtin Features, Closet, Laminate Flooring
- Level: Lower
- Area: 285
- Dimensions: 19 x 15
Dining room
- Features: Family Room Kitchen Combo
- Level: Main
Kitchen
- Features: Builtin Range, Daylight, Microwave, Builtin Oven, Free Standing Refrigerator
- Level: Main
Living room
- Features: Exterior Entry, Vinyl Floor
- Level: Lower
- Area: 285
- Dimensions: 19 x 15
Office
- Features: Closet, Laminate Flooring
- Level: Lower
- Area: 140
- Dimensions: 14 x 10
Heating
- Active Solar, Forced Air
Cooling
- Window Unit(s)
Appliances
- Included: Built In Oven, Built-In Refrigerator, Convection Oven, Cooktop, Free-Standing Range, Microwave, Stainless Steel Appliance(s), Washer/Dryer, Built-In Range, Free-Standing Refrigerator, Electric Water Heater
- Laundry: Laundry Room
Features
- Ceiling Fan(s), High Speed Internet, Vaulted Ceiling(s), Closet, Built-in Features, Family Room Kitchen Combo, Balcony, Pantry
- Flooring: Laminate, Wall to Wall Carpet, Vinyl
- Doors: Storm Door(s)
- Windows: Storm Window(s), Vinyl Frames, Daylight, Skylight(s)
- Basement: Daylight,Exterior Entry,Finished
- Number of fireplaces: 1
- Fireplace features: Pellet Stove
Interior area
- Total structure area: 2,688
- Total interior livable area: 2,688 sqft
Property
Parking
- Total spaces: 2
- Parking features: Carport, RV Access/Parking, RV Boat Storage, Detached
- Garage spaces: 2
- Has carport: Yes
Accessibility
- Accessibility features: Caregiver Quarters, Ground Level, Minimal Steps, Natural Lighting, Parking, Utility Room On Main, Accessibility
Features
- Stories: 2
- Patio & porch: Deck, Porch
- Exterior features: Garden, Raised Beds, RV Hookup, Yard, Exterior Entry, Balcony
- Has view: Yes
- View description: Trees/Woods
Lot
- Size: 2 Acres
- Features: Gentle Sloping, Trees, Wooded, Acres 1 to 3
Details
- Additional structures: GuestQuarters, PoultryCoop, RVHookup, RVBoatStorage, ToolShed
- Parcel number: 01638204
- Zoning: RA2
Construction
Type & style
- Home type: SingleFamily
- Architectural style: Daylight Ranch
- Property subtype: Residential, Single Family Residence
Materials
- Cedar
- Roof: Composition
Condition
- Resale
- New construction: No
- Year built: 1996
Utilities & green energy
- Gas: Propane
- Sewer: Septic Tank
- Water: Public
Community & HOA
Community
- Security: Security Lights
- Subdivision: Marie Olsen Meadows
HOA
- Has HOA: No
Location
- Region: Colton
Financial & listing details
- Price per square foot: $272/sqft
- Tax assessed value: $816,934
- Annual tax amount: $4,843
- Date on market: 7/17/2024
- Cumulative days on market: 110 days
- Listing terms: Cash,Conventional,FHA,USDA Loan,VA Loan
- Road surface type: Gravel
Price history
| Date | Event | Price |
|---|---|---|
| 12/3/2024 | Sold | $731,000+0.8%$272/sqft |
Source:  RMLS (OR) #24342919 Report a problem RMLS (OR) #24342919 Report a problem | ||
| 11/5/2024 | Pending sale | $725,000$270/sqft |
Source: RMLS (OR) #24342919 Report a problem | ||
| 9/11/2024 | Listed for sale | $725,000+97.3%$270/sqft |
Source: RMLS (OR) #24342919 Report a problem | ||
| 10/31/2006 | Sold | $367,450+522.8%$137/sqft |
Source: Public Record Report a problem | ||
| 1/27/1995 | Sold | $59,000$22/sqft |
Source: Public Record Report a problem | ||
Public tax history
| Year | Property taxes | Tax assessment |
|---|---|---|
| 2025 | $4,803 -0.8% | $409,382 +3% |
| 2024 | $4,843 +3.5% | $397,459 +3% |
| 2023 | $4,678 +2.9% | $385,883 +3% |
| 2022 | $4,547 +5% | $374,644 +3% |
| 2021 | $4,329 +2.8% | $363,733 +3% |
| 2020 | $4,210 +3.1% | $353,139 +3% |
| 2019 | $4,084 +2.4% | $342,854 +3% |
| 2018 | $3,988 | $332,868 +3% |
| 2017 | $3,988 +6.5% | $323,173 +3% |
| 2016 | $3,743 | $313,760 +3% |
| 2015 | $3,743 +4.9% | $304,621 +3% |
| 2014 | $3,570 +19% | $295,749 +3.9% |
| 2013 | $3,000 -2.9% | $284,772 -0.8% |
| 2012 | $3,091 +0.7% | $287,135 +3% |
| 2011 | $3,070 -3.8% | $278,772 +3% |
| 2010 | $3,191 +2.2% | $270,652 +3% |
| 2009 | $3,121 +7.3% | $262,769 +3% |
| 2008 | $2,909 +2.9% | $255,116 +3% |
| 2007 | $2,826 +16.2% | $247,685 +13.7% |
| 2006 | $2,433 -15.5% | $217,823 +3% |
| 2005 | $2,880 +6.4% | $211,479 +3% |
| 2004 | $2,707 +3% | $205,319 +3% |
| 2003 | $2,628 -49.5% | $199,339 +3% |
| 2002 | $5,200 +110.2% | $193,533 +3% |
| 2001 | $2,473 +4.3% | $187,896 +3% |
| 2000 | $2,371 | $182,423 |
Find assessor info on the county website
Neighborhood: 97017
Nearby homes
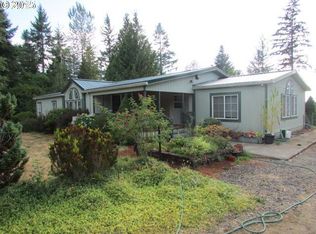
- $545,9003 bd2 ba2.5k sqft20566 S Marie Olsen Ct, Colton, OR 97017Off Market
- $520,300-- bd2 ba1.6k sqft20577 S Marie Olsen Ct, Colton, OR 97017Off Market

- $543,0003 bd2 ba1.6k sqft20611 S Marie Olsen Ct, Colton, OR 97017Off Market
- $1,167,9004 bd2 ba3.2k sqft20567 S Freds Way, Colton, OR 97017Off Market
- $540,900-- bd2 ba1k sqft20544 S Farris Ct, Colton, OR 97017Off Market
- $781,2003 bd2 ba2.5k sqft20622 S Marie Olsen Ct, Colton, OR 97017Off Market
- $800,9003 bd2 ba2.5k sqft20622 S Marie Olsen Ct, Molalla, OR 97038Off Market
- $516,4003 bd2 ba1.4k sqft20626 S Sheldon Rd, Colton, OR 97017Off Market
Nearby schools
GreatSchools rating
- 4/10Colton Elementary SchoolGrades: K-5Distance: 1.5 mi
- 6/10Colton Middle SchoolGrades: 6-8Distance: 1.1 mi
- 2/10Colton High SchoolGrades: 9-12Distance: 0.5 mi
Schools provided by the listing agent
- Elementary: Colton
- Middle: Colton
- High: Colton
Source: RMLS (OR). This data may not be complete. We recommend contacting the local school district to confirm school assignments for this home.
Get a cash offer in 3 minutes
Find out how much your home could sell for in as little as 3 minutes with a no-obligation cash offer.
Estimated market value
$745,900
Get a cash offer in 3 minutes
Find out how much your home could sell for in as little as 3 minutes with a no-obligation cash offer.
Estimated market value
$745,900
- Oregon
- Clackamas County
- Colton
- 97017
- 20555 S Marie Olsen Ct
