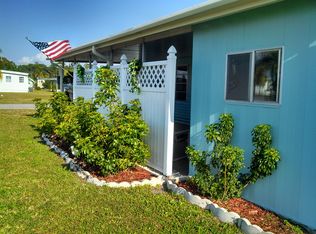
Welcome to this beautifully maintained 2 bedroom, 2 bath home offering 1,444 square feet of spacious living in the highly desirable Estero Bay Village, a 55+ boating community. As you step in from the carport, you are greeted by a stunning screened lanai featuring a mini split air conditioner, perfect for year round comfort. This space flows into a large attached shed and an additional screened room, creating exceptional indoor outdoor living and storage options. Inside, you will find a convenient indoor washer and dryer area leading into an L shaped kitchen with abundant cabinetry and generous prep space. The kitchen opens to a charming breakfast nook, which flows seamlessly into a cozy sitting area and out to a second screened front lanai, ideal for morning coffee or evening relaxation. The open living and dining room provides ample space for entertaining and everyday comfort. The first bedroom is generously sized and includes a walk in closet. The adjacent guest bathroom features a tub and shower combination. The spacious primary suite offers a large walk in closet and a private en suite bathroom with double sinks, plus a separate area for the toilet and walk in shower, providing both comfort and privacy. Located in beautiful Estero Bay Village, residents enjoy a vibrant boating lifestyle and an active community atmosphere. Do not waste time on any other home if you are looking for luxury, square footage, and exceptional space in a prime location. This home truly delivers comfort, functionality, and Florida living at its best.
For sale
$89,900
20556 Tahitian Blvd, Estero, FL 33928
2beds
--sqft
Manufactured Home
Built in 1993
-- sqft lot
$-- Zestimate®
$--/sqft
$-- HOA
What's special
Large attached shedStunning screened lanaiCharming breakfast nookAdditional screened roomCozy sitting area
- 41 days |
- 228 |
- 10 |
Zillow last checked:
Listing updated:
Listed by:
Julie Havelka 815-302-7036,
Mobile Home Lady
Source: My State MLS,MLS#: 11632537
Facts & features
Interior
Bedrooms & bathrooms
- Bedrooms: 2
- Bathrooms: 2
- Full bathrooms: 2
Rooms
- Room types: Bonus Room, Breakfast Room, Dining Room, En Suite, First Floor Bathroom, First Floor Master Bedroom, Great Room, Kitchen, Laundry Room, Living Room, Master Bedroom, Private Guest Room, Walk-in Closet
Kitchen
- Features: Open
Basement
- Area: 0
Heating
- Electric, Forced Air
Cooling
- Central
Appliances
- Included: Dishwasher, Disposal, Dryer, Refrigerator, Microwave, Oven, Washer, Water Heater
Features
- Has basement: No
- Has fireplace: No
- Furnished: Yes
Interior area
- Total structure area: 1,440
- Finished area above ground: 1,440
Property
Parking
- Parking features: Driveway
- Has carport: Yes
- Has uncovered spaces: Yes
Features
- Patio & porch: Patio, Enclosed Porch, Screened Porch
Lot
- Features: Trees
Details
- Additional structures: Shed(s), Carport
- On leased land: Yes
- Lease amount: $1,067
Construction
Type & style
- Home type: MobileManufactured
- Property subtype: Manufactured Home
Materials
- Vinyl Siding
- Roof: Flat
Condition
- New construction: No
- Year built: 1993
Utilities & green energy
- Electric: Amps(0)
- Sewer: Community
- Water: Municipal
Community & HOA
Community
- Features: Gym, Pool, 55 and Over, Clubhouse, Laundry, Storage
- Senior community: Yes
HOA
- Has HOA: No
- Amenities included: Gym, Pool, 55 and Over, Clubhouse, Laundry, Pets Allowed, Storage
Location
- Region: Estero
Financial & listing details
- Date on market: 7/1/2026
- Date available: 01/16/2026
- Listing agreement: Exclusive
Estimated market value
Not available
Estimated sales range
Not available
$2,270/mo
Price history
| Date | Event | Price |
|---|---|---|
| 7/1/2026 | Listed for sale | $89,900 |
Source: My State MLS #11632537 Report a problem | ||
| 6/17/2026 | Listing removed | $89,900 |
Source: My State MLS #11632537 Report a problem | ||
| 5/15/2026 | Price change | $89,900-5.3% |
Source: My State MLS #11632537 Report a problem | ||
| 3/31/2026 | Price change | $94,900-5% |
Source: My State MLS #11632537 Report a problem | ||
| 1/16/2026 | Price change | $99,900-39.5% |
Source: My State MLS #11632537 Report a problem | ||
| 10/28/2025 | Listed for sale | $165,000+0.6% |
Source: Owner Report a problem | ||
| 7/5/2025 | Listing removed | -- |
Source: Owner Report a problem | ||
| 4/6/2025 | Listed for sale | $164,000+152.3% |
Source: Owner Report a problem | ||
| 3/24/2021 | Listing removed | -- |
Source: Owner Report a problem | ||
| 2/1/2017 | Listing removed | $65,000 |
Source: Owner Report a problem | ||
| 10/23/2016 | Listed for sale | $65,000 |
Source: Owner Report a problem | ||
Public tax history
Tax history is unavailable.
Monthly payment
Climate risks
Neighborhood: 33928
Nearby schools
GreatSchools rating
- 8/10Three Oaks Elementary SchoolGrades: PK-5Distance: 2.1 mi
- 4/10Lexington Middle SchoolGrades: 6-8Distance: 7 mi
- 4/10Estero High SchoolGrades: 9-12Distance: 2.1 mi
- $--2 bd2 ba1.1k sqft20550 Tahitian Blvd, Estero, FL 33928Off Market

- $--1 bd1 ba1k sqft20554 Tahitian Blvd, Estero, FL 33928Off Market
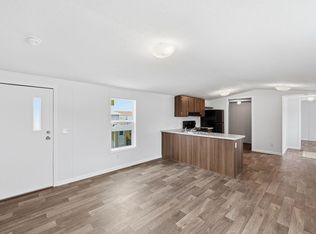
- $159,0002 bd2 ba820 sqft20751 Garden Dr, Estero, FL 33928For Sale
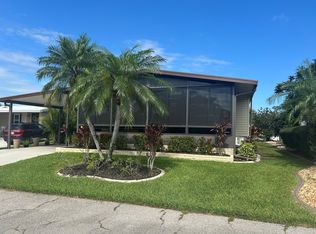
- $118,7002 bd2 ba720 sqft20741 Garden Dr, Estero, FL 33928Off Market
- $--2 bd2 ba924 sqft20558 Tahitian Blvd, Estero, FL 33928Off Market
- $112,7002 bd2 ba833 sqft20761 Garden Dr, Estero, FL 33928Off Market
- $199,4002 bd2 ba1.3k sqft20731 Garden Dr, Estero, FL 33928Off Market
- $61,0003,528 sqft20771 Garden Dr, Estero, FL 33928Sold
Similar homes
- $89,9002 bd2 ba1 sqft240 Wecuwa Dr, Fort Myers, FL 33912For Sale
 MLS ID #11791152, Renee Paricio, SUNSET COMMUNITIES LLC. NY State MLS
 - $84,9002 bd1 ba561 sqft17279 San Carlos Blvd #173, Fort Myers Beach, FL 33931For Sale
 MLS ID #11922629, Renee Paricio, SUNSET COMMUNITIES LLC. NY State MLS
 - $89,9002 bd2 ba1k sqft26368 Greensboro Dr #191, Bonita Springs, FL 34135For Sale
 MLS ID #11437395, Patrick Crocetta, Hometown America, a Manufactured Home Dealer. My State MLS
 - $80,0002 bd2 ba1.2k sqft74 Ultimo Ct #1030, Fort Myers, FL 33912For Sale
 MLS ID #11846306, Sandra Bergman, Cove Communities. My State MLS
 - $89,9002 bd2 ba1.4k sqft25699 Carnation Ct #L-114, Bonita Springs, FL 34135For SaleMLS ID #11364073, Scott Goldman, Bonita Terra. My State MLS
- $94,9002 bd2 ba1k sqft26375 Atlanta Dr #5, Bonita Springs, FL 34135For SaleMLS ID #11268293, Patrick Crocetta, Hometown America, a Manufactured Home Dealer. My State MLS
- $99,5002 bd2 ba1.6k sqft26422 Atlanta Dr #128, Bonita Springs, FL 34135For SaleMLS ID #11401203, Patrick Crocetta, Hometown America, a Manufactured Home Dealer. My State MLS
- $89,9002 bd2 ba769 sqft206 Tercero Ln, Fort Myers Beach, FL 33931For SaleMLS ID #11742020, Steve Koleno, BEYCOME OF FLORIDA LLC. NY State MLS
- $118,0001 bd2 ba840 sqft4701 Mayflower WAY W, ESTERO, FL 33928For Sale
 MLS ID #226022276, Candace W Farmer, Local Real Estate LLC. SWFLMLS
 - $94,9002 bd2 ba1.3k sqft11311 Louisiana Dr Lot 372, Bonita Springs, FL 34135For SaleMLS ID #11449474, Patrick Crocetta, Hometown America, a Manufactured Home Dealer. My State MLS
- $89,0001 bd2 ba984 sqftSun Resorts And Residences Fort Myers Be, Fort Myers Beach, FL 33931For SaleMLS ID #11669748, Jamie Howard, SUNSET COMMUNITIES LLC. My State MLS
- $93,0002 bd2 ba1.3k sqft952 Plymouth Rock Dr #126, Naples, FL 34110For SaleMLS ID #11564894, Patrick Crocetta, Hometown America, a Manufactured Home Dealer. My State MLS
- $89,0002 bd2 ba-- sqft506 Avanti Way Blvd, North Fort Myers, FL 33917For SaleMLS ID #11905647, James Marlow, Sunshine Home Sales, LLC. My State MLS
- $95,0002 bd2 ba1.3k sqft25948 Walnut Ct #L-019-019, Bonita Springs, FL 34135For SaleMLS ID #11273650, Scott Goldman, Bonita Terra. My State MLS
- $99,5002 bd2 ba902 sqft19333 Summerlin Rd Lot 610, Fort Myers, FL 33908For SaleMLS ID #11634007, Kelli Loeb, SUNSET COMMUNITIES LLC. NY State MLS
- $89,0001 bd2 ba726 sqft19333 Summerlin Rd #870, Fort Myers, FL 33908For SaleMLS ID #11870637, Jamie Howard, SUNSET COMMUNITIES LLC. My State MLS
- $79,9002 bd2 ba1.1k sqft25599 Dancy Ct #L-615, Bonita Springs, FL 34135For SaleMLS ID #11791501, Scott Goldman, Bonita Terra. My State MLS
- $94,9002 bd2 ba1.4k sqft2101 Potomac Way #M07, Naples, FL 34110For SaleMLS ID #11535209, Patrick Crocetta, Hometown America, a Manufactured Home Dealer. My State MLS
- $98,5002 bd2 ba1.4k sqft1487 Gulf Coast Dr #G54, Naples, FL 34110For SaleMLS ID #11775557, Patrick Crocetta, Hometown America, a Manufactured Home Dealer. My State MLS
- $97,0002 bd2 ba-- sqft48 Aztec Cir, Fort Myers Beach, FL 33931For SaleMLS ID #11740316, Jamie Howard, SUNSET COMMUNITIES LLC. My State MLS
