Located within the serene, gated community of Ponderosa West, this well maintained first-level 2 bedroom, 2 bath residence offers privacy and tranquility. The open living area flows seamlessly to a spacious enclosed patio, ideal for indoor-outdoor entertaining or quiet relaxation, and includes a convenient storage closet.
The generously sized primary suite offers an en-suite bath and walk-in closet, complemented by a versatile second bedroom well-suited for guests or a home office.
Newer vinyl flooring extends throughout the home, and tile in the kitchen, hallway, and bathrooms, along with updated light fixtures. Additional features include a shared hallway bathroom, an in-unit washer and gas dryer with ample shelving, plus generous hallway storage with a linen and secondary closet.
This pet friendly community features lush, manicured grounds with winding walkways, scenic bridges over tranquil streams, and resort-style amenities, including two sparkling pools and two spas, one conveniently nearby. Additional highlights include two nearby reserved side-by-side parking spaces and ample guest parking. Conveniently located near shopping, dining, major freeways, and just a short drive to the South Bay beaches, this home offers the perfect balance of comfort, convenience, and peaceful surroundings. This is a place you’ll love to call home. Contact me to schedule a tour today!
Sold for $530,000
Listed by: Keller Williams Realty • Tina Choi • Contact: 310-375-3511
Bought with: Equity Team Realtors
$530,000
20557 S Vermont Ave Unit 7, Torrance, CA 90502
2beds
968sqft
Condominium
Built in 1982
-- sqft lot
$528,000 Zestimate®
$548/sqft
$3,095 Estimated rent
Home value
$528,000
$480,000 - $581,000
$3,095/mo
Zestimate® history
Owner options
List your home for rent
$3,095/mo
Rent Zestimate®
Find your next renter with Zillow Rental Manager. Plus, with online applications, you can quickly screen prospective tenants – for free.
$3,095/mo
Rent Zestimate®
Refinance and save
$3,833/mo
Est. payment
Refinancing to a lower rate could help reduce your monthly payments and save thousands over the life of the loan.
$3,833/mo
Est. payment
Explore your selling options
Work with a Zillow partner agent
Leverage their expertise and Zillow's premium Showcase listings to get your home seen by more buyers.
Get startedList with your own agent
Get your home in front of millions of buyers by listing it on Zillow.
Learn how to do itSell it yourself
Take full control of how buyers see your home on Zillow by listing For Sale by Owner (FSBO).
List your homeWhat's special
Zillow last checked:
Listing updated:
Listed by:
Tina Choi DRE #01982510 310-927-1115,
Keller Williams Realty
Bought with:
Elizabeth Bernardo, DRE #00962066
Equity Team Realtors
Source: CRMLS,MLS#: SB26025116 Originating MLS: California Regional MLS
Originating MLS: California Regional MLSFacts & features
Interior
Bedrooms & bathrooms
- Bedrooms: 2
- Bathrooms: 2
- Full bathrooms: 2
- Main level bathrooms: 2
- Main level bedrooms: 2
Rooms
- Room types: Bedroom, Kitchen, Living Room, Primary Bedroom, Other, Dining Room
Primary bedroom
- Features: Main Level Primary
Primary bedroom
- Features: Primary Suite
Bedroom
- Features: All Bedrooms Down
Bedroom
- Features: Bedroom on Main Level
Bathroom
- Features: Bathroom Exhaust Fan, Laminate Counters, Quartz Counters, Separate Shower, Tub Shower
Kitchen
- Features: Laminate Counters
Other
- Features: Walk-In Closet(s)
Heating
- Central
Cooling
- None
Appliances
- Included: Dishwasher, Gas Oven, Gas Range, Microwave, Water Heater, Dryer, Washer
- Laundry: Gas Dryer Hookup, Inside, Laundry Closet
Features
- Separate/Formal Dining Room, Pantry, All Bedrooms Down, Bedroom on Main Level, Main Level Primary, Primary Suite, Walk-In Closet(s)
- Flooring: Tile, Vinyl
- Windows: Blinds, Screens
- Has fireplace: No
- Fireplace features: None
- Common walls with other units/homes: 1 Common Wall,End Unit
Interior area
- Total interior livable area: 968 sqft
Property
Parking
- Total spaces: 2
- Parking features: Assigned, Detached Carport, Guest, Gated, Side By Side
- Carport spaces: 2
Features
- Levels: One
- Stories: 1
- Entry location: Front Door
- Patio & porch: Enclosed, Patio
- Exterior features: Rain Gutters
- Pool features: Community, Association
- Has spa: Yes
- Spa features: Association, Community
- Fencing: Good Condition,Privacy,Wood
- Has view: Yes
- View description: Neighborhood
- Waterfront features: Pond, Stream
Lot
- Size: 5.68 Acres
- Features: Landscaped, Paved, Sprinkler System
Details
- Parcel number: 7350003139
- Special conditions: Standard
Construction
Type & style
- Home type: Condo
- Architectural style: Traditional
- Property subtype: Condominium
- Attached to another structure: Yes
Materials
- Foundation: Slab
- Roof: Shingle
Condition
- Updated/Remodeled,Turnkey
- New construction: No
- Year built: 1982
Utilities & green energy
- Electric: Standard
- Sewer: Public Sewer
- Water: Public
- Utilities for property: Electricity Connected, Natural Gas Connected, Sewer Connected, Water Connected
Community & HOA
Community
- Features: Gutter(s), Street Lights, Sidewalks, Gated, Pool
- Security: Carbon Monoxide Detector(s), Security Gate, Gated Community, Smoke Detector(s)
HOA
- Has HOA: Yes
- Amenities included: Controlled Access, Maintenance Grounds, Management, Maintenance Front Yard, Pool, Pets Allowed, Spa/Hot Tub, Security, Trash, Water
- HOA fee: $460 monthly
- HOA name: Ponderosa West
- HOA phone: 310-294-5370
Location
- Region: Torrance
Financial & listing details
- Price per square foot: $548/sqft
- Tax assessed value: $275,931
- Annual tax amount: $3,809
- Date on market: 2/3/2026
- Cumulative days on market: 19 days
- Listing terms: Cash,Cash to New Loan,Conventional
- Inclusions: Washer & Dryer
- Road surface type: Paved
Price history
| Date | Event | Price |
|---|---|---|
| 5/8/2026 | Sold | $530,000+1%$548/sqft |
Source:  CRMLS #SB26025116 Report a problem CRMLS #SB26025116 Report a problem | ||
| 4/28/2026 | Pending sale | $525,000$542/sqft |
Source: CRMLS #SB26025116 Report a problem | ||
| 2/25/2026 | Contingent | $525,000$542/sqft |
Source: CRMLS #SB26025116 Report a problem | ||
| 2/4/2026 | Listed for sale | $525,000$542/sqft |
Source: CRMLS #SB26025116 Report a problem | ||
Public tax history
| Year | Property taxes | Tax assessment |
|---|---|---|
| 2025 | $3,809 +3.6% | $275,931 +2% |
| 2024 | $3,676 +1.8% | $270,521 +2% |
| 2023 | $3,611 +5% | $265,218 +2% |
| 2022 | $3,438 +1.1% | $260,018 +2% |
| 2021 | $3,401 -0.7% | $254,920 +1% |
| 2020 | $3,425 | $252,307 +2% |
| 2019 | $3,425 +5.3% | $247,361 +2% |
| 2018 | $3,252 | $242,512 +2% |
| 2017 | $3,252 +2.2% | $237,758 +2% |
| 2016 | $3,183 +2.6% | $233,097 +1.5% |
| 2015 | $3,104 +1.8% | $229,597 +2% |
| 2014 | $3,048 | $225,101 +2.5% |
| 2012 | -- | $219,692 +2% |
| 2011 | -- | $215,385 +0.8% |
| 2010 | -- | $213,777 -0.2% |
| 2009 | -- | $214,286 +2% |
| 2008 | -- | $210,085 +2% |
| 2007 | -- | $205,967 +2% |
| 2006 | -- | $201,929 |
| 2005 | -- | $201,929 +4% |
| 2004 | -- | $194,090 +15.2% |
| 2003 | -- | $168,500 +14.5% |
| 2002 | -- | $147,200 +40.2% |
| 2000 | -- | $105,000 |
Find assessor info on the county website
Neighborhood: 90502
Nearby homes
- $501,8002 bd2 ba968 sqft20541 S Vermont Ave UNIT 7, Torrance, CA 90502Off Market
- $495,7002 bd2 ba968 sqft20541 S Vermont Ave UNIT 5, Torrance, CA 90502Off Market
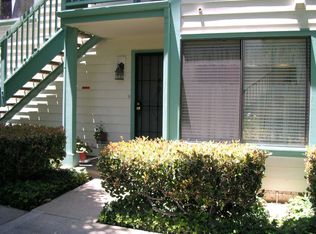
- $507,9002 bd2 ba968 sqft20541 S Vermont Ave UNIT 8, Torrance, CA 90502Off Market
- $482,2002 bd2 ba968 sqft20541 S Vermont Ave UNIT 6, Torrance, CA 90502Off Market
- $415,0001 bd1 ba661 sqft20543 S Vermont Ave UNIT 5, Torrance, CA 90502Sold
- $383,8001 bd1 ba661 sqft20545 S Vermont Ave UNIT 7, Torrance, CA 90502Off Market
- $415,0001 bd1 ba661 sqft20545 S Vermont Ave UNIT 1, Torrance, CA 90502Sold
- $385,0001 bd1 ba661 sqft20545 S Vermont Ave UNIT 8, Torrance, CA 90502Sold
- $484,7002 bd2 ba968 sqft20547 S Vermont Ave UNIT 1, Torrance, CA 90502Off Market
Nearby schools
GreatSchools rating
- 8/10Van Deene Avenue Elementary SchoolGrades: K-6Distance: 0.4 mi
- 6/10Stephen M. White Middle SchoolGrades: 6-8Distance: 1.2 mi
- 6/10Humanities And Arts (HARTS) Academy Of Los AngelesGrades: 9-12Distance: 2.8 mi
Schools provided by the listing agent
- Elementary: Van Deen
- Middle: Stephen White
- High: Narbonne
Source: CRMLS. This data may not be complete. We recommend contacting the local school district to confirm school assignments for this home.
Get a cash offer in 3 minutes
Find out how much your home could sell for in as little as 3 minutes with a no-obligation cash offer.
Estimated market value
$528,000
Get a cash offer in 3 minutes
Find out how much your home could sell for in as little as 3 minutes with a no-obligation cash offer.
Estimated market value
$528,000
- California
- Los Angeles County
- Torrance
- 90502
- 20557 S Vermont Ave Unit 7
Nearby cities
Nearby neighborhoods
Nearby zip codes
Other Torrance Topics
