From the moment you step inside, this home makes an impression. An abundance of windows fills the interior with natural light and draws your eye straight through to the golf course beyond, creating a bright, open feel and a sense of space that extends well past the backyard.

The contemporary kitchen is both striking and functional, with sleek modern cabinetry, matte-black quartz countertops, double convection ovens, a beverage refrigerator, and a built-in Miele coffee system plumbed directly to water.
Beautiful laminate flooring runs throughout the home with no carpet anywhere, giving the interior a clean, cohesive look. Heated tile floors in the bathrooms and mudroom add an extra touch of comfort, each controlled by smart thermostats. The mudroom is finished with custom cabinetry to create a polished and highly functional drop zone.
Out back, the golf-course setting gives the outdoor living area an expansive, open feel. A built-in natural-gas Lion grill with rotisserie and dedicated prep area makes entertaining easy while keeping the focus on the view and the surrounding space.
Thoughtful smart-home features include smart lighting, smart garage door openers, and a smart irrigation controller.
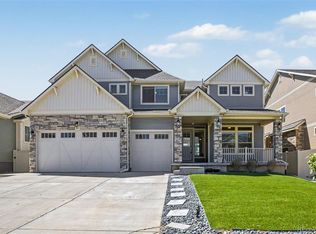
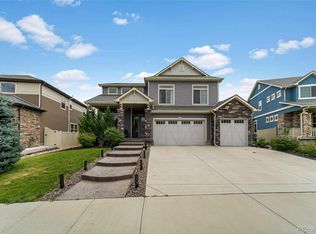
With its natural light, contemporary finishes, premium appliances, custom details, and golf-course setting, this is a home that feels refined, modern, and distinctly different from the ordinary.
For sale
$959,000
20558 E 49th Drive, Denver, CO 80249
4beds
4,711sqft
Single Family Residence
Built in 2022
6,748 Square Feet Lot
$943,400 Zestimate®
$204/sqft
$-- HOA
What's special
- 6 days
- 272
- 15
Zillow last checked:
Listing updated:
Listed by:
Doug Secord 602-628-1111 Doug@Teamsecord.com,
HomeSmart
Source: REcolorado as distributed by MLS GRID,MLS#: 8111101
Facts & features
Interior
Bedrooms & bathrooms
- Bedrooms: 4
- Bathrooms: 4
- Full bathrooms: 3
- 1/2 bathrooms: 1
- Main level bathrooms: 1
Bedroom
- Description: Spacious Primary Bedroom With 5 Piece Bath
- Features: Primary Suite
- Level: Upper
Bedroom
- Description: Additional Ensuite Bedroom
- Level: Upper
Bedroom
- Level: Upper
Bedroom
- Level: Upper
Bathroom
- Level: Main
Bathroom
- Description: 5 Piece Bath Attached To Primary Bedroom
- Features: Primary Suite
- Level: Upper
Bathroom
- Features: En Suite Bathroom
- Level: Upper
Bathroom
- Level: Upper
Bonus room
- Level: Upper
Kitchen
- Level: Main
Living room
- Level: Main
Mud room
- Level: Main
Office
- Level: Main
Heating
- Forced Air, Natural Gas
Cooling
- Central Air
Appliances
- Included: Convection Oven, Cooktop, Dishwasher, Disposal, Double Oven, Gas Water Heater, Microwave, Oven, Range Hood, Refrigerator, Wine Cooler
- Laundry: In Unit
Features
- Built-in Features
- Flooring: Laminate
- Windows: Double Pane Windows, Window Coverings
- Basement: Unfinished
Interior area
- Total structure area: 4,711
- Total interior livable area: 4,711 sqft
- Finished area above ground: 3,401
- Finished area below ground: 0
Video & virtual tour
Property
Parking
- Total spaces: 6
- Parking features: Concrete
- Attached garage spaces: 3
- Details: Off Street Spaces: 3
Features
- Levels: Two
- Stories: 2
- Patio & porch: Deck, Front Porch, Patio
- Exterior features: Barbecue, Gas Grill, Gas Valve, Lighting, Private Yard, Rain Gutters, Smart Irrigation
- Fencing: Full
- Has view: Yes
- View description: Golf Course
Lot
- Size: 6,748 Square Feet
- Features: Landscaped, Level, Near Public Transit, On Golf Course, Open Space, Sprinklers In Front, Sprinklers In Rear
Details
- Parcel number: 14351040
- Zoning: R-MU-20
- Special conditions: Standard
Construction
Type & style
- Home type: SingleFamily
- Architectural style: Traditional
- Property subtype: Single Family Residence
Materials
- Frame, Stucco, Vinyl Siding
- Foundation: Concrete Perimeter
- Roof: Composition
Condition
- Updated/Remodeled
- Year built: 2022
Details
- Builder model: Boulderado
- Builder name: Oakwood Homes, LLC
Utilities & green energy
- Electric: 220 Volts, 220 Volts in Garage
- Sewer: Public Sewer
- Water: Public
- Utilities for property: Cable Available, Electricity Connected, Internet Access (Wired), Natural Gas Connected, Phone Available
Community & HOA
Community
- Security: Smart Locks, Smoke Detector(s), Video Doorbell
- Subdivision: Enclave @ Green Valley Ranch
HOA
- Has HOA: Yes
- Amenities included: Gated, Golf Course, Pool
- Services included: Reserve Fund, Maintenance Grounds
- HOA name: Ebert Metropolitan District
- HOA phone: 855-289-6007
Location
- Region: Denver
Financial & listing details
- Price per square foot: $204/sqft
- Tax assessed value: $865,000
- Annual tax amount: $10,550
- Date on market: 9/4/2026
- Listing terms: Cash,Conventional,FHA,Jumbo,VA Loan
- Exclusions: None
- Ownership: Individual
- Electric utility on property: Yes
- Road surface type: Paved
Estimated market value
$943,400
$896,000 - $991,000
$4,200/mo
Price history
| Date | Event | Price |
|---|---|---|
| 9/4/2026 | Listed for sale | $959,000+28.8%$204/sqft |
Source:  REcolorado as distributed by MLS GRID #8111101 Report a problem REcolorado as distributed by MLS GRID #8111101 Report a problem | ||
| 6/1/2022 | Sold | $744,400$158/sqft |
Source: Public Record Report a problem | ||
Public tax history
| Year | Property taxes | Tax assessment |
|---|---|---|
| 2025 | $8,741 +4.9% | $60,990 +30.4% |
| 2024 | $8,330 +60.8% | $46,760 -12.8% |
| 2023 | $5,181 +43.2% | $53,650 +89.6% |
| 2022 | $3,618 +14.1% | $28,290 +32.6% |
| 2021 | $3,170 +1.2% | $21,340 +22.8% |
| 2020 | $3,134 | $17,371 |
| 2019 | -- | -- |
| 2018 | $1,554 -19.4% | $11,480 |
| 2017 | $1,929 +210.6% | $11,480 +199.7% |
| 2016 | $621 | $3,830 |
| 2015 | -- | $3,830 |
Find assessor info on the county website
Monthly payment
Est. payment
Payment breakdown
Explore the cost of this home by adjusting the details. Changes won't be saved.Climate risks
Neighborhood: Gateway - Green Valley Ranch
Nearby schools
Schools provided by the listing agent
- Elementary: Waller
- Middle: DSST: Green Valley Ranch
- High: DSST: Green Valley Ranch
- District: Denver 1
Source: REcolorado as distributed by MLS GRID. This data may not be complete. We recommend contacting the local school district to confirm school assignments for this home.

Similar homes
- $950,0005 bd4 ba4.5k sqft20871 Beekman Place, Denver, CO 80249For Sale

 MLS ID #3272043, Francis Hastings, Real Broker, LLC DBA Real. REcolorado as distributed by MLS GRID
 - $950,0006 bd4 ba4.5k sqft5017 Liverpool Street, Denver, CO 80249For Sale
 MLS ID #9837898, Nicholas Quenzer, Compass - Denver. REcolorado as distributed by MLS GRID
 - $949,0006 bd4 ba5k sqft20750 E Beekman Place, Denver, CO 80249For Sale
 MLS ID #2142951, Kelsey Lawless, Joy of the Rockies Realty. REcolorado as distributed by MLS GRID
 - $915,0004 bd3 ba5k sqft4974 Liverpool Street, Denver, CO 80249For Sale
 MLS ID #3699562, Aureliano Yepez, Keller Williams Realty Downtown LLC. REcolorado as distributed by MLS GRID
 - $998,0006 bd4 ba5k sqft5049 Liverpool Street, Denver, CO 80249For SaleMLS ID #6174932, Lisa Nguyen, RE/MAX Professionals. REcolorado as distributed by MLS GRID
- $1,150,0006 bd4 ba4.7k sqft4984 Malaya Street, Denver, CO 80249For SaleMLS ID #4526826, Yicete Ayala, Brokers Guild Homes. REcolorado as distributed by MLS GRID
- $485,0004 bd4 ba2.3k sqftGateway, Denver, CO 80249For SaleMLS ID #4826898, Jennifer Langhals, LPT Realty. REcolorado as distributed by MLS GRID
- $699,9004 bd4 ba4.8k sqft5299 Netherland Street, Denver, CO 80249For SaleMLS ID #3028469, Lake Bishop, Foxtrot Realty. REcolorado as distributed by MLS GRID
- $1,180,8995 bd4 ba6.1k sqft4976 Malaya St, Denver, CO 80249For Sale
 MLS ID #8046966, Debra Nesiba, Dream Homes of Colorado, LLC. elevateMLS
 - $480,0003 bd3 ba2.4k sqft5573 Killarney Court, Denver, CO 80249For SaleMLS ID #4090482, Tara Jones, Opendoor Brokerage LLC. REcolorado as distributed by MLS GRID
- $625,0005 bd4 ba4.1k sqft5565 Jericho Court, Denver, CO 80249For SaleMLS ID #9442034, Rick Cavallaro, Rhino Realty Pros. REcolorado as distributed by MLS GRID
- $652,0004 bd4 ba3.7k sqft5545 Iran Street, Denver, CO 80249For SaleMLS ID #6608795, Michele Towers, HomeSmart. REcolorado as distributed by MLS GRID
- $544,9004 bd3 ba3.1k sqft4804 Lisbon Street, Denver, CO 80249For SaleMLS ID #9698272, Stacy Rozansky, eXp Realty, LLC. REcolorado as distributed by MLS GRID
- $570,0004 bd3 ba2.6k sqft21497 E 53rd Place, Denver, CO 80249For SaleMLS ID #5869237, Travis Poland, Berkshire Hathaway HomeServices Colorado, LLC - Highlands Ranch Real Estate. REcolorado as distributed by MLS GRID
- $550,0003 bd3 ba2.5k sqft18754 Robins Drive, Denver, CO 80249For SaleMLS ID #7111473, Hunter Deegan, Orchard Brokerage LLC. REcolorado as distributed by MLS GRID
- $600,0002 bd3 ba2.6k sqft20412 E 52nd Avenue, Denver, CO 80249For SaleMLS ID #4502478, Kristen White, Keller Williams DTC. REcolorado as distributed by MLS GRID
