Skip main navigation
Off market
Street View
  • $458,100

    20558 N Margaret Ave, Prairie View, IL 60069

    3beds
    2baths
    1,054sqft
    SingleFamily
    Built in 1976
    7,501 Square Feet Lot
    $458,100 Zestimate®
    $435/sqft
    $2,974 Estimated rent

    Home value

    $458,100

    $435,000 - $481,000

    $2,974/mo

    Zestimate® history
    Loading
    Loading...

    Owner options

    List your home for rent

    $2,974/mo

    Rent Zestimate®

    Find your next renter with Zillow Rental Manager. Plus, with online applications, you can quickly screen prospective tenants – for free.

    Learn more

    $2,974/mo

    Rent Zestimate®

    Refinance and save

    $3,502/mo

    Est. payment

    Refinancing to a lower rate could help reduce your monthly payments and save thousands over the life of the loan.

    See today's rates

    $3,502/mo

    Est. payment

    Explore your selling options

    Work with a Zillow partner agent

    Leverage their expertise and Zillow's premium Showcase listings to get your home seen by more buyers.

    Get started

    List with your own agent

    Get your home in front of millions of buyers by listing it on Zillow.

    Learn how to do it

    Sell it yourself

    Take full control of how buyers see your home on Zillow by listing For Sale by Owner (FSBO).

    List your home

    What's special

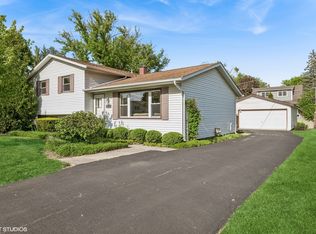
    Our 3 bedroom split level sparkles from top to bottom. <br><br>The gleaming hardwood flooring, accompanied by plush neutral carpeting, was installed in 2009.<br><br>Charming living room boasts warm oak wood floors and traditional brick fireplace. Efficiently designed kitchen features oak cabinetry embellished with granite counters (’07). All the appliances remain, including: range, dishwasher & refrigerator. Hardwood carries into large eating area, with designer lighting & slider to the deck & backyard. <br><br>Cozy master has ceiling fan with light, and 2 double closets. The two secondary bedrooms enjoy plush carpeting and great closet space. <br><br>The remodeled upstairs bath features decorator 12” ceramic tile flooring, tub/shower tile surround & an oak vanity.<br><br>Located on the lower level is the spacious family room accented by bead-board walls & built-in shelving. Adjacent is the updated second bathroom, complete with shower and an ebony vanity topped by a vessel sink. <br><br>Lush green grass & mature trees dress the private backyard. Featuring a 2 tier deck, it’s just the spot to enjoy time outdoors relaxing in the hot tub, or summer meals. The attached 2 car garage is set up for a gas heater, please exclude the current heater. The mud room buffers the living area from the garage.<br><br>Located close to great schools & shopping.<br/><br/>Brokered And Advertised By: RE/MAX suburban<br/>Listing Agent: The Terri & Kieron Team

    This property is not currently displayed as for sale or rent on Zillow. This may be different from what's on other websites or public sources.

    Facts & features

    Interior

    Bedrooms & bathrooms
    • Bedrooms: 3
    • Bathrooms: 2
    Cooling
    • Central
    Features
    • Has fireplace: Yes
    Interior area
    • Total interior livable area: 1,054 sqft

    Property

    Parking
    • Total spaces: 1
    • Parking features: Garage - Attached
    Lot
    • Size: 7,501 Square Feet
    Details
    • Parcel number: 1533206012

    Construction

    Type & style
    • Home type: SingleFamily
    Condition
    • Year built: 1976

    Community & HOA

    Location
    • Region: Prairie View

    Financial & listing details

    • Price per square foot: $435/sqft
    • Tax assessed value: $380,705
    • Annual tax amount: $11,327

    Price history

    DateEventPrice
    8/25/2010Sold$235,000-6%$223/sqft
    Source: MRED as distributed by MLS GRID #07495752 Report a problem
    4/14/2010Listed for sale$249,900$237/sqft
    Source: RE/MAX suburban #07495752 Report a problem

    Public tax history

    YearProperty taxesTax assessment
    2024$11,327 +12.5%$137,296 +8.2%
    2023$10,066 +10.1%$126,889 +14.5%
    2022$9,140 +4.1%$110,861 +5.4%
    2021$8,778 +12.4%$105,172 +0.7%
    2020$7,811 +3.5%$104,393 +0.4%
    2019$7,546 +17.9%$104,008 +13.9%
    2018$6,401 $91,330 +2.4%
    2017$6,401 +5.5%$89,198 +14.9%
    2016$6,069 +6%$77,661 +6.9%
    2015$5,726 +1.3%$72,628 +7.4%
    2014$5,652 +1.4%$67,623 -0.2%
    2012$5,575 +1.5%$67,759 -9.3%
    2011$5,491 -13.1%$74,693 -18.5%
    2010$6,318 +3.6%$91,598 -5.3%
    2009$6,100 -1.5%$96,674 -2.7%
    2008$6,194 +3.5%$99,397 -2.9%
    2006$5,983 +7.3%$102,350
    2005$5,577 +7.3%--
    2004$5,196 +7.7%--
    2003$4,826 +9.6%--
    2002$4,405 +127.8%--
    2001$1,934 -50.4%$63,508 +7.6%
    2000$3,902 $59,034
    Find assessor info on the county website

    Neighborhood: 60069

    Nearby schools

    GreatSchools rating
    Get a cash offer in 3 minutes
    Find out how much your home could sell for in as little as 3 minutes with a no-obligation cash offer.
    Estimated market value
    $458,100
    Get a cash offer in 3 minutes
    Find out how much your home could sell for in as little as 3 minutes with a no-obligation cash offer.
    Estimated market value
    $458,100