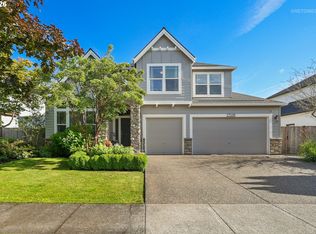
Imagine living where wide streets invite evening strolls, the local park is just around the corner, and walking to Ridges Elementary is part of your daily routine. In this sought-after Sherwood community, this updated home pairs a welcoming neighborhood feel with living spaces built for connection.From the covered porch, step into a foyer featuring a craftsman-style drop zone. Barn-style glass doors open to a dedicated home office filled with natural light. The main living area is designed for gathering, anchored by a stacked-stone gas fireplace and log mantle. This room includes extensive library built-ins and a wet bar with a wine cooler, sink, and custom cabinetry.The vaulted dining room and kitchen act as the centerpiece of the home. Features include slab granite counters, stained cabinetry with glass reveal uppers, under-mount lighting, stainless steel appliances, and a large island with casual seating.Sliding glass doors extend the living space outside to an expansive composite deck. The vaulted covered area, complete with lighting and a ceiling fan, is designed for year-round dining. An open deck section offers sun and privacy, stepping down to a fully fenced backyard with grass, shade, and a garden shed.Upstairs, hard surface flooring continues through all three bedrooms. The vaulted primary suite is spacious, offering beautiful molding and a seating area, plus a dual-vanity bathroom and two closets. Two bright bedrooms overlook the front of the home and share a full hall bathroom.With a dedicated laundry room, an oversized two-car garage with built-in storage, and an ideal Sherwood location, this home just keeps on giving!
Active
Price cut: $25K (9/2)
$624,900
20558 SW Trails End Dr, Sherwood, OR 97140
3beds
2,055sqft
Residential, Single Family Residence
Built in 1997
5,227 Square Feet Lot
$-- Zestimate®
$304/sqft
$13/mo HOA
What's special
Extensive library built-insExpansive composite deckCovered porchDedicated laundry roomStainless steel appliancesBarn-style glass doorsSlab granite counters
- 39 days
- 727
- 41
Zillow last checked:
Listing updated:
Listed by:
Jason Gardner 971-832-1234,
Premiere Property Group, LLC,
Mason Gardner 971-990-9725,
Premiere Property Group, LLC
Source: RMLS (OR),MLS#: 338045968
Facts & features
Interior
Bedrooms & bathrooms
- Bedrooms: 3
- Bathrooms: 3
- Full bathrooms: 2
- Partial bathrooms: 1
- Main level bathrooms: 1
Rooms
- Room types: Laundry, Office, Entry, Bedroom 2, Bedroom 3, Dining Room, Family Room, Kitchen, Living Room, Primary Bedroom
Primary bedroom
- Features: Bathroom, Ceiling Fan, Double Sinks, Tile Floor, Vaulted Ceiling, Walkin Closet
- Level: Upper
- Area: 588
- Dimensions: 21 x 28
Bedroom 2
- Features: Ceiling Fan, Closet
- Level: Upper
- Area: 110
- Dimensions: 10 x 11
Bedroom 3
- Features: Ceiling Fan, Closet
- Level: Upper
- Area: 132
- Dimensions: 11 x 12
Dining room
- Features: Sliding Doors, Vaulted Ceiling
- Level: Main
- Area: 176
- Dimensions: 11 x 16
Kitchen
- Features: Builtin Features, Builtin Range, Island, Microwave, Vaulted Ceiling
- Level: Main
- Area: 180
- Width: 18
Living room
- Features: Bookcases, Builtin Features, Fireplace, High Ceilings, Wet Bar
- Level: Main
- Area: 525
- Dimensions: 21 x 25
Office
- Features: Sliding Doors, Vaulted Ceiling
- Level: Main
- Area: 110
- Dimensions: 10 x 11
Heating
- Forced Air, Fireplace(s)
Cooling
- Central Air
Appliances
- Included: Built-In Range, Dishwasher, Disposal, Microwave, Stainless Steel Appliance(s), Gas Water Heater
Features
- Ceiling Fan(s), Granite, High Speed Internet, Vaulted Ceiling(s), Built-in Features, Formal, Closet, Kitchen Island, Bookcases, High Ceilings, Wet Bar, Bathroom, Double Vanity, Walk-In Closet(s), Pot Filler
- Flooring: Tile
- Doors: Sliding Doors
- Basement: Crawl Space
- Number of fireplaces: 1
- Fireplace features: Gas
Interior area
- Total structure area: 2,055
- Total interior livable area: 2,055 sqft
Video & virtual tour
Property
Parking
- Total spaces: 2
- Parking features: Driveway, Attached
- Attached garage spaces: 2
- Has uncovered spaces: Yes
Features
- Levels: Two
- Stories: 2
- Patio & porch: Covered Deck, Deck, Patio, Porch
- Exterior features: Yard
- Fencing: Fenced
Lot
- Size: 5,227 Square Feet
- Dimensions: 5227
- Features: Level, SqFt 5000 to 6999
Details
- Additional structures: ToolShed
- Parcel number: R2067812
Construction
Type & style
- Home type: SingleFamily
- Architectural style: Traditional
- Property subtype: Residential, Single Family Residence
Materials
- Wood Siding
- Roof: Composition
Condition
- Resale
- New construction: No
- Year built: 1997
Utilities & green energy
- Gas: Gas
- Sewer: Public Sewer
- Water: Public
Community & HOA
HOA
- Has HOA: Yes
- Amenities included: Commons, Management
- HOA fee: $150 annually
Location
- Region: Sherwood
Financial & listing details
- Price per square foot: $304/sqft
- Tax assessed value: $587,230
- Annual tax amount: $5,942
- Date on market: 7/28/2026
- Listing terms: Cash,Conventional,FHA,VA Loan
- Road surface type: Paved
Estimated market value
Not available
Estimated sales range
Not available
Not available
Price history
| Date | Event | Price |
|---|---|---|
| 9/2/2026 | Price change | $624,900-3.8%$304/sqft |
Source:  RMLS (OR) #338045968 Report a problem RMLS (OR) #338045968 Report a problem | ||
| 7/28/2026 | Listed for sale | $649,900+275.9%$316/sqft |
Source: RMLS (OR) #338045968 Report a problem | ||
| 8/5/1998 | Sold | $172,900$84/sqft |
Source: Public Record Report a problem | ||
Public tax history
| Year | Property taxes | Tax assessment |
|---|---|---|
| 2025 | $5,943 +3.8% | $300,360 +3% |
| 2024 | $5,725 +2.4% | $291,620 +3% |
| 2023 | $5,588 +11.8% | $283,130 +3% |
| 2022 | $5,000 | $274,890 |
Find assessor info on the county website
Monthly payment
Est. payment
Payment breakdown
Explore the cost of this home by adjusting the details. Changes won't be saved.Climate risks
Neighborhood: 97140
Nearby schools
Schools provided by the listing agent
- Elementary: Ridges
- Middle: Sherwood
- High: Sherwood
Source: RMLS (OR). This data may not be complete. We recommend contacting the local school district to confirm school assignments for this home.
- $525,8003 bd2 ba1.4k sqft20546 SW Trails End Dr, Sherwood, OR 97140Off Market

- $527,6003 bd2 ba1.5k sqft20570 SW Trails End Dr, Sherwood, OR 97140Off Market

- $504,1003 bd2 ba1.3k sqft20534 SW Trails End Dr, Sherwood, OR 97140Off Market

- $500,500-- bd2 ba1.3k sqft20582 SW Trails End Dr, Sherwood, OR 97140Off Market
Similar homes
- $575,0003 bd2 ba1.6k sqft23865 SW Golden Pond Ter, Sherwood, OR 97140Active

 MLS ID #402170653, Joe Skipper, eXp Realty, LLC. RMLS (OR)
 - $750,0005 bd3 ba2.7k sqft17109 SW Green Heron Dr, Sherwood, OR 97140Active
 MLS ID #286599450, Marie Boatsman, Berkshire Hathaway HomeServices NW Real Estate. RMLS (OR)
 - $614,9953 bd3 ba2.3k sqft20649 SW Siletz Ct, Tualatin, OR 97062Active
 MLS ID #425561005, Sean Gillespie, Knipe Realty ERA Powered. RMLS (OR)
 - $625,0003 bd2 ba1.7k sqft17845 SW Zenith Pl, Aloha, OR 97007Active
 MLS ID #683903664, Nora Cochran, eXp Realty, LLC. RMLS (OR)
 - $650,0003 bd2 ba1.5k sqft24950 NE Airport Rd, Aurora, OR 97002ActiveMLS ID #701671746, Ben Droukas, Keller Williams PDX Central. RMLS (OR)
- $650,0003 bd3 ba2k sqft14228 SW Yearling Way, Beaverton, OR 97008ActiveMLS ID #731962759, Jordan Matin, Matin Real Estate. RMLS (OR)
- $669,0004 bd3 ba2.9k sqft13405 SW Deergrove Ln, Tigard, OR 97224ActiveMLS ID #514125013, Rebecca Jurevicius, Reger Homes, LLC. RMLS (OR)
- $665,0004 bd3 ba2.2k sqft18340 SW Monte Verdi Blvd, Beaverton, OR 97007ActiveMLS ID #743838107, Kristine Pierce, RE/MAX Equity Group. RMLS (OR)
- $699,0004 bd3 ba2.5k sqft13247 SW Timara Ln, Portland, OR 97224ActiveMLS ID #790069527, Joel Benedetti, Premiere Property Group, LLC. RMLS (OR)
- $635,0003 bd3 ba1.9k sqft17295 Hanneman Ct, Gladstone, OR 97027ActiveMLS ID #780847964, Dale Carstensen, Urban Nest Realty. RMLS (OR)
- $649,9004 bd3 ba2.2k sqft12805 SW Trigger Dr, Beaverton, OR 97008ActiveMLS ID #185303340, Tyler Horst, Summa Real Estate Group. RMLS (OR)
- $684,9993 bd4 ba2.1k sqft10625 SW Oriole Cir, Beaverton, OR 97007ActiveMLS ID #579050916, Caroline Ewing, Keller Williams Realty Portland Premiere. RMLS (OR)
- $705,0003 bd3 ba2.8k sqft16173 SW Bray Ln, Tigard, OR 97224ActiveMLS ID #124649105, Ellie Gartland, Stellar Realty Northwest. RMLS (OR)
- $675,0003 bd3 ba2.2k sqft7145 SW Bouchaine St, Wilsonville, OR 97070ActiveMLS ID #189475540, Alexander Clark, Keller Williams Realty Portland Premiere. RMLS (OR)
- $660,0003 bd2 ba1.8k sqft345 SW 207th Ave, Beaverton, OR 97006ActiveMLS ID #605840346, Ricardo Rodriguez, Rodriguez Real Estate Group, LLC. RMLS (OR)
- $589,0003 bd3 ba1.8k sqft1819 N Main St, Newberg, OR 97132ActiveMLS ID #486152108, Christian Petersen, Willcuts Company Real Estate. RMLS (OR)
- $612,9003 bd2 ba1.9k sqft19198 Captains Ct, Oregon City, OR 97045ActiveMLS ID #159116221, Brittany Gibbs, Move Real Estate Inc. RMLS (OR)
- $619,0004 bd3 ba2.1k sqft128 N 31st Ave, Cornelius, OR 97113ActiveMLS ID #639465698, Linette Chance, Redfin. RMLS (OR)
- $609,9953 bd3 ba1.7k sqft14397 SE Morning Sun Ct, Clackamas, OR 97015ActiveMLS ID #163343987, Yuliya Mazurenko, MORE Realty. RMLS (OR)
- $595,0003 bd2 ba1.7k sqft5773 SE Preston Ct, Hillsboro, OR 97123ActiveMLS ID #697442055, Veta Holscher, RE/MAX Equity Group. RMLS (OR)
