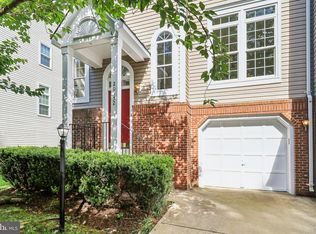
Welcome to a beautifully maintained home in the sought-after Lowes Island community, where privacy, convenience, and breathtaking surroundings come together. Tucked away on a quieter street with the Trump National Golf Club and Potomac River as the backdrop, this home offers a rare sense of tranquility while keeping shopping, dining, parks, transportation, and major commuter routes remarkably close. Inside, warm updated oak flooring, fresh paint, new carpet, and thoughtful renovations create a move-in-ready setting. The remodeled kitchen provides a welcoming hub for everyday living and entertaining, while bay windows in the living room and bedroom capture spectacular sunset views and bring the beauty of the surrounding landscape indoors. The primary bath has been refreshed with a new double vanity, and the finished lower level offers additional flexible living space with a fireplace, updated LVP flooring, and a sliding door that leads to the backyard. Outdoor living is equally inviting. The deck was refreshed in 2025 with new planks and handrails, creating an ideal spot for morning coffee, evening relaxation, or entertaining while taking in the peaceful views. Durable composite columns at the front of the home provide an additional long-term improvement. Life in Lowes Island means enjoying an abundance of amenities without sacrificing location. The community offers a pool, fitness center, tennis and pickleball courts, walking trails, lawn maintenance, and more. The HOA fee is $275/month. Nearby Algonkian Regional Park provides even more opportunities for recreation along the Potomac, while neighborhood trails and convenient pedestrian access make it easy to enjoy the outdoors. The location is a true standout. Shopping, restaurants, groceries, and public transportation are all within approximately a mile, while Loudoun One, Reston Town Center, medical facilities, and other everyday conveniences are easily accessible. With convenient access to major toll roads and a scenic route toward Washington, DC, you can enjoy a peaceful suburban setting without giving up connectivity. Recent improvements include updated oak flooring (2023), water heater (2023), deck planks and handrails (2025), fresh paint and carpet, kitchen updates, refreshed primary bath, and basement LVP flooring. If you're looking for a home that combines peaceful surroundings, beautiful views, community amenities, and an exceptionally convenient location, this Lowes Island gem deserves a closer look. Come see why you'll want to make this one your home sweet home.
For sale
$625,000
20558 Wake Ter, Sterling, VA 20165
3beds
1,932sqft
Townhouse
Built in 1994
-- sqft lot
$-- Zestimate®
$323/sqft
$275/mo HOA
What's special
Spectacular sunset viewsQuieter streetNew carpetThoughtful renovationsRemodeled kitchenFresh paintWarm updated oak flooring
- 1 day
- 133
- 10
Zillow last checked:
Listing updated:
Listed by:
Sarah Brown 703-973-4525,
Compass (202) 545-6900
Source: Bright MLS,MLS#: VALO2135150
Facts & features
Interior
Bedrooms & bathrooms
- Bedrooms: 3
- Bathrooms: 3
- Full bathrooms: 2
- 1/2 bathrooms: 1
- Main level bathrooms: 1
Basement
- Area: 0
Heating
- Central, Natural Gas
Cooling
- Central Air, Electric
Appliances
- Included: Gas Water Heater
Features
- Basement: Connecting Stairway,Concrete
- Number of fireplaces: 1
Interior area
- Total structure area: 1,932
- Total interior livable area: 1,932 sqft
- Finished area above ground: 1,932
- Finished area below ground: 0
Property
Parking
- Total spaces: 1
- Parking features: Covered, Garage Faces Front, Garage Door Opener, Inside Entrance, Driveway, Attached
- Attached garage spaces: 1
- Has uncovered spaces: Yes
Accessibility
- Accessibility features: Other
Features
- Levels: Three
- Stories: 3
- Pool features: Community
Details
- Additional structures: Above Grade, Below Grade
- Parcel number: 006389943002
- Zoning: PDH4
- Special conditions: Standard
Construction
Type & style
- Home type: Townhouse
- Architectural style: Colonial,Contemporary
- Property subtype: Townhouse
Materials
- Brick, Vinyl Siding
- Foundation: Concrete Perimeter
Condition
- New construction: No
- Year built: 1994
Utilities & green energy
- Sewer: Public Sewer
- Water: Public
Community & HOA
Community
- Condo and coop fee: $275 monthly
- Subdivision: Lowes Island
HOA
- Has HOA: No
- Amenities included: Bike Trail, Common Grounds, Community Center, Fitness Center, Jogging Path, Picnic Area, Pool, Recreation Facilities, Tennis Court(s), Tot Lots/Playground
- Services included: Common Area Maintenance, Management, Recreation Facility, Reserve Funds, Road Maintenance, Pool(s), Trash, Snow Removal
Location
- Region: Sterling
Financial & listing details
- Price per square foot: $323/sqft
- Tax assessed value: $564,730
- Annual tax amount: $4,546
- Date on market: 8/27/2026
- Listing agreement: Exclusive Right To Sell
- Ownership: Condominium
Estimated market value
Not available
Estimated sales range
Not available
Not available
Price history
| Date | Event | Price |
|---|---|---|
| 8/27/2026 | Listed for sale | $625,000-3.8%$323/sqft |
Source:  Bright MLS #VALO2135150 Report a problem Bright MLS #VALO2135150 Report a problem | ||
| 6/26/2026 | Listing removed | $649,900$336/sqft |
Source: Bright MLS #VALO2121636 Report a problem | ||
| 5/8/2026 | Price change | $649,900-1.5%$336/sqft |
Source: Bright MLS #VALO2121636 Report a problem | ||
| 5/1/2026 | Listed for sale | $659,900+77.4%$342/sqft |
Source: Bright MLS #VALO2121636 Report a problem | ||
| 8/7/2015 | Sold | $372,000-2.1%$193/sqft |
Source: Public Record Report a problem | ||
| 7/25/2015 | Pending sale | $379,900$197/sqft |
Source: McEnearney Associates Inc. #LO8621486 Report a problem | ||
| 6/12/2015 | Price change | $379,900-1.6%$197/sqft |
Source: McEnearney Associates Inc. #LO8621486 Report a problem | ||
| 5/1/2015 | Listed for sale | $385,900+1.6%$200/sqft |
Source: McEnearney Associates Inc. #LO8621486 Report a problem | ||
| 9/11/2013 | Sold | $380,000+1.3%$197/sqft |
Source: Public Record Report a problem | ||
| 9/4/2007 | Sold | $375,000+117%$194/sqft |
Source: Public Record Report a problem | ||
| 1/30/1995 | Sold | $172,825$89/sqft |
Source: Public Record Report a problem | ||
Public tax history
| Year | Property taxes | Tax assessment |
|---|---|---|
| 2026 | $4,546 -0.5% | $564,730 -0.5% |
| 2025 | $4,570 +3.6% | $567,750 +11.3% |
| 2024 | $4,412 +3.3% | $510,010 +4.5% |
| 2023 | $4,272 -0.9% | $488,190 +0.8% |
| 2022 | $4,310 -0.2% | $484,300 +9.9% |
| 2021 | $4,319 +2.5% | $440,760 +8.2% |
| 2020 | $4,215 | $407,250 +3.2% |
| 2019 | $4,215 +5.3% | $394,650 +7% |
| 2018 | $4,002 -1% | $368,890 +2.7% |
| 2017 | $4,041 +2.4% | $359,190 +1.3% |
| 2016 | $3,947 | $354,460 +47.2% |
| 2015 | $3,947 -0.7% | $240,730 +1.5% |
| 2014 | $3,976 +21.7% | $237,250 +24.2% |
| 2013 | $3,266 | $191,040 |
| 2012 | -- | -- |
| 2011 | -- | -- |
| 2010 | -- | -- |
| 2009 | -- | $295,400 -17.2% |
| 2008 | -- | $356,700 -4.4% |
| 2007 | -- | $373,300 -13.5% |
| 2006 | -- | $431,600 +33.4% |
| 2005 | -- | $323,600 |
| 2004 | -- | $323,600 +44.6% |
| 2003 | -- | $223,800 +12.6% |
| 2002 | -- | $198,800 +17.6% |
| 2001 | -- | $169,100 |
Find assessor info on the county website
Monthly payment
Est. payment
Payment breakdown
Explore the cost of this home by adjusting the details. Changes won't be saved.Climate risks
Neighborhood: 20165
Nearby schools
Schools provided by the listing agent
- District: Loudoun County Public Schools
Source: Bright MLS. This data may not be complete. We recommend contacting the local school district to confirm school assignments for this home.
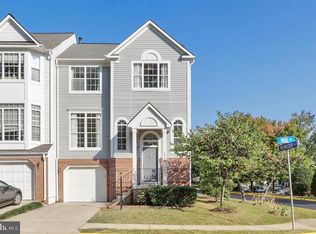

Similar homes
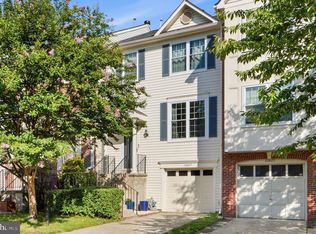
- $624,9003 bd3 ba2k sqft20827 Butterwood Falls Ter, Sterling, VA 20165For Sale
 MLS ID #VALO2132766, Marta Bingham, Real Broker, LLC. Bright MLS
 - $665,0003 bd4 ba2k sqft20752 Breezy Point Ter, Sterling, VA 20165For Sale
 MLS ID #VALO2133294, Ruba Ayoub, Long & Foster Real Estate, Inc.. Bright MLS
 - $565,0003 bd3 ba1.6k sqft44221 Litchfield Ter, Ashburn, VA 20147For Sale
 MLS ID #VALO2134530, Kelly Ettrich, Century 21 Redwood Realty. Bright MLS
 - $690,0003 bd4 ba2.4k sqft46834 Mountain Laurel Ter, Sterling, VA 20164For Sale
 MLS ID #VALO2132656, Rajiv Vashist, Pearson Smith Realty, LLC. Bright MLS
 - $539,9003 bd3 ba1.7k sqftWoodstone, Sterling, VA 20164For SaleMLS ID #VALO2132762, Elizabeth Kovalak, Real Broker, LLC. Bright MLS
- $630,0003 bd4 ba2.1k sqft44066 Gala Cir, Ashburn, VA 20147For SaleMLS ID #VALO2131630, Ryan Marquiss, Samson Properties. Bright MLS
- $614,9993 bd4 ba2.1k sqft43571 Plantation Ter, Ashburn, VA 20147For SaleMLS ID #VALO2128446, Dilara Wentz, Keller Williams Capital Properties. Bright MLS
- $665,0003 bd4 ba2.2k sqftAshbrook, Ashburn, VA 20147For SaleMLS ID #VALO2133598, JP Blankenship, Pearson Smith Realty, LLC. Bright MLS
- $745,0004 bd3 ba2.3k sqft13384 Frinks Ct, Herndon, VA 20170For SaleMLS ID #VAFX2332848, Ann Smith, Berkshire Hathaway HomeServices PenFed Realty. Bright MLS
- $699,9994 bd5 ba2.3k sqft46330 Mount Kellogg Ter, Sterling, VA 20164For SaleMLS ID #VALO2133566, Julie Holtkamp, Samson Properties. Bright MLS
- $630,0003 bd4 ba1.7k sqft2960 Oakleigh Ln, Oakton, VA 22124For SaleMLS ID #VAFX2334652, Sarah Reynolds, Keller Williams Realty. Bright MLS
- $650,0003 bd3 ba1.7k sqft1944 Winterport Cluster, Reston, VA 20191For SaleMLS ID #VAFX2329488, Heather Berg, Pearson Smith Realty, LLC. Bright MLS
- $699,9994 bd5 ba2.8k sqft13013 Wallich Way, Germantown, MD 20874For SaleMLS ID #MDMC2245548, Lupe Rohrer, Redfin Corp. Bright MLS
- $620,0003 bd3 ba2.2k sqft647 Main St #B, Gaithersburg, MD 20878For SaleMLS ID #MDMC2238744, Meredith Fogle, The List Realty. Bright MLS
- $695,0003 bd3 ba2.1k sqft42948 Miltec Ter, Chantilly, VA 20152For SaleMLS ID #VALO2119064, SALAR HAJIBABAEI, Fairfax Realty of Tysons. Bright MLS
- $635,0003 bd4 ba2k sqft208 Occoquan Ter SW, Leesburg, VA 20175For SaleMLS ID #VALO2133636, Andy Boone, Long & Foster Real Estate, Inc.. Bright MLS
- $615,0003 bd4 ba2k sqft508 Legrace Ter NE, Leesburg, VA 20176For SaleMLS ID #VALO2131882, Paul Bedewi, Keller Williams Realty. Bright MLS
- $775,0003 bd3 ba1.8k sqft13506 Huntsfield Ct, Herndon, VA 20171For SaleMLS ID #VAFX2330562, Matt Flood, TTR Sothebys International Realty. Bright MLS
- $645,0003 bd4 ba2.2k sqft4604 Deerwatch Dr, Chantilly, VA 20151For SaleMLS ID #VAFX2329856, yalcin zabun, Samson Properties. Bright MLS
- $624,9003 bd4 ba1.9k sqft41768 McMonagle Sq, Aldie, VA 20105For SaleMLS ID #VALO2133056, Ahmed Nadim, Homesavey, LLC. Bright MLS
