Spacious and move-in ready, this updated four-bedroom, three-bath condo with an oversized 3-car garage is ideally located on North Hill--close to shopping, parks, schools, and the soccer complex with walking paths. Enjoy peaceful views of green space and start your day with stunning sunrises from the private deck. The main level features a modern, open-concept design with a bright great room, a large living area, and a spacious kitchen complete with newer appliances, a new island, and some upgraded fixtures. Two bedrooms are conveniently located on the main floor, including a primary suite with a walk-in closet and a private 3/4 bath. A second full bathroom, a dining area and main-floor laundry add to the ease of single-level living. The deck off of the upper living area extends the entertaining space and maximizes the views. The walk-out basement expands your living space with a generous family room, two additional bedrooms, a full bathroom, and versitile flex room--perfect for a home office, gym space, or craft area. The walk-out basement opens to a lower lever patio offering plenty of space for patio furniture, a container garden and further expanding your outdoor entertainment area. Recent upgrades include fresh paint throughout, new carpet and luxury vinyl plank flooring on the main level, along with some new kitchen and bathroom fixtures. Outside, you will find a newer roof and steel siding. Another added benefit of this home is it is built more like a townhome with only one other unit connected to it. So you only have one shared wall and still get all of the benefits of condo living. With an easy commute to all areas of town, including Minot Air Force Base, this home combines comfort, convenience and space to grow. The condo association fee covers exterior insurance, water, sewer, lawn care and snow removal--making for truly low maintenance, easy living. Call today to view this home!
Sold
Price Unknown
2056 14th St NW #2, Minot, ND 58703
4beds
3baths
2,554sqft
Condominium
Built in 2003
-- sqft lot
$337,300 Zestimate®
$--/sqft
$2,591 Estimated rent
Home value
$337,300
$320,000 - $354,000
$2,591/mo
Zestimate® history
Owner options
List your home for rent
$2,591/mo
Rent Zestimate®
Find your next renter with Zillow Rental Manager. Plus, with online applications, you can quickly screen prospective tenants – for free.
$2,591/mo
Rent Zestimate®
Refinance and save
$260/mo
Est. payment
Refinancing to a lower rate could help reduce your monthly payments and save thousands over the life of the loan.
$260/mo
Est. payment
Explore your selling options
Work with a Zillow partner agent
Leverage their expertise and Zillow's premium Showcase listings to get your home seen by more buyers.
Get startedList with your own agent
Get your home in front of millions of buyers by listing it on Zillow.
Learn how to do itSell it yourself
Take full control of how buyers see your home on Zillow by listing For Sale by Owner (FSBO).
List your homeWhat's special
Generous family roomMain-floor laundrySpacious kitchenDining areaBright great roomUpgraded fixturesModern open-concept design
Zillow last checked:
Listing updated:
Listed by:
ASHLEIGH COLLINS 701-240-2608,
Century 21 Morrison Realty,
SHANEL EFFERTZ 701-833-9718,
Century 21 Morrison Realty
Source: Minot MLS,MLS#: 260596
Facts & features
Interior
Bedrooms & bathrooms
- Bedrooms: 4
- Bathrooms: 3
- Main level bathrooms: 2
- Main level bedrooms: 2
Primary bedroom
- Level: Main
Bedroom 1
- Level: Main
Bedroom 2
- Level: Lower
Bedroom 3
- Level: Lower
Dining room
- Level: Main
Family room
- Level: Lower
Kitchen
- Level: Main
Living room
- Level: Main
Heating
- Forced Air, Natural Gas
Cooling
- Central Air
Appliances
- Included: Dishwasher, Disposal, Refrigerator, Range/Oven
- Laundry: Main Level
Features
- Flooring: Carpet, Other
- Basement: Finished,Full,Walk-Out Access,Daylight
- Has fireplace: No
Interior area
- Total structure area: 2,554
- Total interior livable area: 2,554 sqft
- Finished area above ground: 1,277
Property
Parking
- Total spaces: 3
- Parking features: Attached, Garage: Insulated, Sheet Rock, Opener, Lights, Driveway: Concrete
- Attached garage spaces: 3
- Has uncovered spaces: Yes
Features
- Levels: One
- Stories: 1
- Patio & porch: Deck, Patio
Details
- Zoning: R3B
Construction
Type & style
- Home type: Condo
- Property subtype: Condominium
Materials
- Foundation: Concrete Perimeter
Condition
- New construction: No
- Year built: 2003
Utilities & green energy
- Sewer: City
- Water: City
Community & HOA
HOA
- Has HOA: Yes
- HOA fee: $260 monthly
Location
- Region: Minot
Financial & listing details
- Annual tax amount: $4,281
- Date on market: 4/16/2026
Price history
| Date | Event | Price |
|---|---|---|
| 5/14/2026 | Sold | -- |
Source:  Minot MLS #260596 Report a problem Minot MLS #260596 Report a problem | ||
| 4/28/2026 | Pending sale | $348,000$136/sqft |
Source: Minot MLS #260596 Report a problem | ||
| 4/16/2026 | Listed for sale | $348,000$136/sqft |
Source: Minot MLS #260596 Report a problem | ||
Public tax history
Tax history is unavailable.
Neighborhood: 58703
Nearby homes
- $--4 bd3 ba2.5k sqft2056 14th St NW, Minot, ND 58703Sold
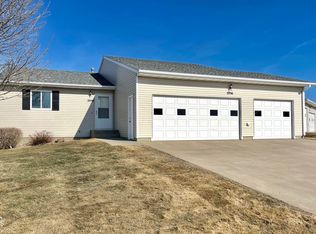
- $280,9004 bd3 ba1.2k sqft2060 14th St NW, Minot, ND 58703Off Market
- $281,2004 bd2 ba1.2k sqft2052 14th St NW, Minot, ND 58703Off Market
- $268,1004 bd2 ba1.2k sqft2048 14th St NW, Minot, ND 58703Off Market
- $261,0002 bd2 ba1.2k sqft2044 14th St NW, Minot, ND 58703Off Market
- $--2 bd1 ba1.3k sqft2055 14th St NW, Minot, ND 58703Sold
- $155,2002 bd1 ba1.3k sqft2039 14th St NW, Minot, ND 58703Off Market
- $158,4002 bd1 ba1.3k sqft2057 14th St NW, Minot, ND 58703Off Market
- $276,9004 bd2 ba1.2k sqft2040 14th St NW, Minot, ND 58703Off Market
Nearby schools
GreatSchools rating
- 7/10Longfellow Elementary SchoolGrades: PK-5Distance: 1 mi
- 5/10Erik Ramstad Middle SchoolGrades: 6-8Distance: 1.2 mi
- NASouris River Campus Alternative High SchoolGrades: 9-12Distance: 0.9 mi
Schools provided by the listing agent
- District: Minot North
Source: Minot MLS. This data may not be complete. We recommend contacting the local school district to confirm school assignments for this home.
- North Dakota
- Ward County
- Minot
- 58703
- 2056 14th St NW Unit 2
