Skip main navigation
Sold for $310,000
  • $310,000

    2056 16th Ave SW, Vero Beach, FL 32962

    3beds
    1,348sqft
    Single Family Residence
    Built in 1994
    10,018 Square Feet Lot
    $311,700 Zestimate®
    $230/sqft
    $2,257 Estimated rent

    Home value

    $311,700

    $281,000 - $346,000

    $2,257/mo

    Zestimate® history
    Loading
    Loading...

    Owner options

    List your home for rent

    $2,257/mo

    Rent Zestimate®

    Find your next renter with Zillow Rental Manager. Plus, with online applications, you can quickly screen prospective tenants – for free.

    Learn more

    $2,257/mo

    Rent Zestimate®

    Refinance and save

    $2,177/mo

    Est. payment

    Refinancing to a lower rate could help reduce your monthly payments and save thousands over the life of the loan.

    See today's rates

    $2,177/mo

    Est. payment

    Explore your selling options

    Work with a Zillow partner agent

    Leverage their expertise and Zillow's premium Showcase listings to get your home seen by more buyers.

    Get started

    List with your own agent

    Get your home in front of millions of buyers by listing it on Zillow.

    Learn how to do it

    Sell it yourself

    Take full control of how buyers see your home on Zillow by listing For Sale by Owner (FSBO).

    List your home

    What's special

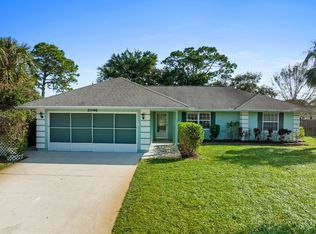
    Fenced backyardTile and wood flooringHurricane panels
    Welcome to easy Florida living in Vero Beach Highlands! This 3BR/2BA home offers tile and wood flooring, a comfortable vaulted living area, and a fenced backyard with a screened porch for outdoor dining, pets, play, or gardening. Updates include a 2022 roof, 2024 exterior stucco, 2025 water heater, 2021 appliances, AC installed in 2021 and serviced/rebuilt in 2026, plus septic pumped/serviced May 2026. Hurricane panels, 6-ft privacy fence, low voluntary HOA, and convenient access to I-95 and US-1. Rm Sz Approx. Some photos digitally enhanced. Buyer to verify current condition and appearance.

    Zillow last checked:

    Listing updated:

    Listed by:

    Ralph M Wnuk 772-408-7133,

    Dale Sorensen Real Estate Inc.,

    Julie E Lilliquist Wnuk 772-321-0759,

    Dale Sorensen Real Estate Inc.

    Bought with:

    Jada W Plante, 3365798

    Dale Sorensen Real Estate Inc.

    Alyssa Plante Byrd, 3612802

    Dale Sorensen Real Estate Inc.

    Source: Realtor Association of Indian River County,MLS#: 298111MLS LogoOriginating MLS: Indian River

    Facts & features

    Interior

    Bedrooms & bathrooms
    • Bedrooms: 3
    • Bathrooms: 2
    • Full bathrooms: 2
    Bedroom
    • Dimensions: 11x13
    Bedroom
    • Dimensions: 11x13
    Bedroom
    • Dimensions: 12x14
    Dining room
    • Dimensions: 11.5x11.5
    Kitchen
    • Dimensions: 11x8
    Living room
    • Dimensions: 16x18
    Heating
    • Central
    Cooling
    • Central Air
    Appliances
    • Included: Dryer, Dishwasher, Electric Water Heater, Microwave, Range, Refrigerator, Washer
    • Laundry: Laundry Room
    Features
    • Attic, Pull Down Attic Stairs, Split Bedrooms
    • Flooring: Tile, Vinyl, Wood
    • Doors: Sliding Doors
    • Attic: Pull Down Stairs
    • Number of fireplaces: 1
    Interior area
    • Total interior livable area: 1,348 sqft

    Property

    Parking
    • Total spaces: 2
    • Parking features: Attached, Driveway, Garage, Garage Door Opener
    • Attached garage spaces: 2
    • Has uncovered spaces: Yes
    Features
    • Levels: One
    • Stories: 1
    • Patio & porch: Porch, Screened
    • Exterior features: Enclosed Porch
    • Pool features: None
    • Has view: Yes
    • View description: Other
    • Waterfront features: None
    Lot
    • Size: 10,018 Square Feet
    • Dimensions: .23
    • Features: < 1/4 Acre
    Details
    • Parcel number: 33393500002142000009.0
    • Zoning: ,
    • Zoning description: Residential

    Construction

    Type & style
    • Home type: SingleFamily
    • Architectural style: One Story
    • Property subtype: Single Family Residence
    Materials
    • Frame, Stucco
    • Roof: Shingle
    Condition
    • New construction: No
    • Year built: 1994

    Utilities & green energy

    • Sewer: Septic Tank
    • Water: Public

    Community & HOA

    Community
    • Features: None, Other
    • Subdivision: Vero Beach Highlands
    HOA
    • HOA name: none
    Location
    • Region: Vero Beach

    Financial & listing details

    • Price per square foot: $230/sqft
    • Tax assessed value: $272,972
    • Annual tax amount: $3,725
    • Date on market: 6/19/2026
    • Listing terms: Cash,FHA,New Loan,VA Loan
    • Ownership: Single Family/Other

    Price history

    DateEventPrice
    9/9/2026Sold$310,000-3.1%$230/sqft
    Source: Realtor Association of Indian River County #298111 Report a problem
    8/14/2026Contingent$320,000$237/sqft
    Source: Realtor Association of Indian River County #298111 Report a problem
    7/20/2026Listed for sale$320,000-1.5%$237/sqft
    Source: Realtor Association of Indian River County #298111 Report a problem
    7/10/2026Contingent$325,000$241/sqft
    Source: Realtor Association of Indian River County #298111 Report a problem
    6/19/2026Listed for sale$325,000+57.8%$241/sqft
    Source: Realtor Association of Indian River County #298111 Report a problem
    3/9/2024Listing removed--
    Source: BeachesMLS #RX-10678863 Report a problem
    3/8/2021Sold$206,000-4.2%$153/sqft
    Source: BeachesMLS #R10678863 Report a problem
    1/12/2021Pending sale$215,000$159/sqft
    Source: BeachesMLS #RX-10678863 Report a problem
    12/17/2020Listed for sale$215,000+87%$159/sqft
    Source: SMP Real Estate, LLC #RX-10678863 Report a problem
    8/12/2011Listing removed$1,100$1/sqft
    Source: The Continental Group Realty Report a problem
    6/4/2011Listed for rent$1,100$1/sqft
    Source: The Continental Group Realty Report a problem
    10/11/2005Sold$115,000$85/sqft
    Source: Public Record Report a problem
    7/7/2003Sold$115,000$85/sqft
    Source: Public Record Report a problem

    Public tax history

    YearProperty taxesTax assessment
    2025$3,725 +6.6%$272,972 +0.6%
    2024$3,494 +3.9%$271,429 +2.3%
    2023$3,363 +4%$265,452 +23.2%
    2022$3,234 +41.6%$215,422 +25%
    2021$2,284 +5.3%$172,334 +4.4%
    2020$2,168 $165,091 +21%
    2019$2,168 +11.2%$136,487 +16.1%
    2018$1,950 +17.9%$117,569 +8.3%
    2017$1,654 $108,605 +17%
    2016$1,654 +11%$92,790 +12.5%
    2015$1,489 +5.9%$82,480 +45.6%
    2014$1,406 $56,650 +1.5%
    2013-- $55,820 +1.7%
    2012$552 -9.4%$54,890 -11.2%
    2011$609 -24.1%$61,830 -23%
    2010$802 -13%$80,340 -11.2%
    2009$922 -30.6%$90,440 -25.3%
    2008$1,329 -27.2%$121,030 -10.3%
    2007$1,825 $134,880 +7.6%
    2006-- $125,320 +35.1%
    2005-- $92,730
    2004-- $92,730 +11.6%
    2003-- $83,100 +9.9%
    2002$908 +1.7%$75,580 +3.2%
    2001$892 +1.3%$73,230 +11.6%
    2000$881 $65,610
    Find assessor info on the county website

    Neighborhood: Florida Ridge

    Nearby schools

    GreatSchools rating
    Get a cash offer in 3 minutes
    Find out how much your home could sell for in as little as 3 minutes with a no-obligation cash offer.
    Estimated market value

    $311,700

    Get a cash offer in 3 minutes
    Find out how much your home could sell for in as little as 3 minutes with a no-obligation cash offer.
    Estimated market value

    $311,700