Skip main navigation
Sold for $270,000
  • $270,000

    2056 50th Ave, Aledo, IL 61231

    4beds
    2,018sqft
    Single Family Residence, Residential
    Built in 1904
    5 Acres Lot
    $274,500 Zestimate®
    $134/sqft
    $1,729 Estimated rent

    Home value

    $274,500

    Estimated sales range

    Not available

    $1,729/mo

    Zestimate® history
    Loading
    Loading...

    Owner options

    List your home for rent

    $1,729/mo

    Rent Zestimate®

    Find your next renter with Zillow Rental Manager. Plus, with online applications, you can quickly screen prospective tenants – for free.

    Learn more

    $1,729/mo

    Rent Zestimate®

    Refinance and save

    $1,895/mo

    Est. payment

    Refinancing to a lower rate could help reduce your monthly payments and save thousands over the life of the loan.

    See today's rates

    $1,895/mo

    Est. payment

    Explore your selling options

    Work with a Zillow partner agent

    Leverage their expertise and Zillow's premium Showcase listings to get your home seen by more buyers.

    Get started

    List with your own agent

    Get your home in front of millions of buyers by listing it on Zillow.

    Learn how to do it

    Sell it yourself

    Take full control of how buyers see your home on Zillow by listing For Sale by Owner (FSBO).

    List your home

    What's special

    New roof
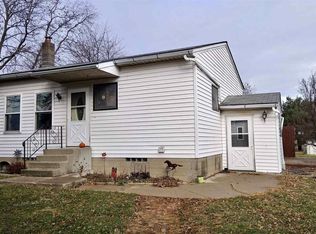
    Located a few miles outside of Aledo in Mercer County, this recently renovated 4-bedroom farmhouse offers a quiet rural location with room to breathe, yet close enough to town for everyday convenience. Since 2017, the home has undergone extensive updates and remodeling. Walls were opened up with the addition of micro-laminate beams to create a more open and connected kitchen and living area, giving the home a comfortable, modern feel while maintaining its farmhouse character. The main-level master suite includes a full bathroom and walk-in closet, with a laundry and pantry area just off the bath that opens directly into the kitchen. A standout feature of the home is the sunroom addition, accessible from both the living room and master bedroom. With three walls of large windows and its own mini-split heating and cooling system, this space is filled with natural light and offers wide views of the surrounding countryside. Upstairs, three additional bedrooms have all been fully renovated with new insulation, wiring, sheetrock, paint, flooring, and updated fixtures. Mechanical updates include an LP forced-air furnace and central air system installed approximately three years ago, a new roof four years ago, and a drilled well (375 feet deep) producing approximately 30 gallons per minute. The property sits on approximately 5 acres.The farmette is complemented by a 25’ x 105’ machine shed. Mercer County School District, and approx. 40 minutes from Quad Cities International Airport.

    Zillow last checked:

    Listing updated:

    Listed by:

    Chase Burns Mobl:309-368-0370,

    LandGuys, LLC of Illinois

    Bought with:

    Non-Member Agent RMLSA

    Non-MLS

    Source: RMLS Alliance as distributed by MLS GRID,MLS#: CA1041808MLS LogoOriginating MLS: Capital Area Association of Realtors

    Facts & features

    Interior

    Bedrooms & bathrooms
    • Bedrooms: 4
    • Bathrooms: 2
    • Full bathrooms: 1
    • 1/2 bathrooms: 1
    Bedroom 1
    • Level: Main
    • Dimensions: 12ft 4in x 12ft 32in
    Bedroom 2
    • Level: Upper
    • Dimensions: 12ft 47in x 9ft 44in
    Bedroom 3
    • Level: Upper
    • Dimensions: 15ft 3in x 14ft 55in
    Bedroom 4
    • Level: Upper
    • Dimensions: 15ft 68in x 13ft 27in
    Great room
    • Level: Main
    • Dimensions: 20ft 4in x 20ft 4in
    Kitchen
    • Level: Main
    • Dimensions: 15ft 92in x 24ft 86in
    Laundry
    • Level: Main
    • Dimensions: 6ft 16in x 6ft 91in
    Living room
    • Level: Main
    • Dimensions: 15ft 36in x 14ft 66in
    Main level
    • Area: 1404
    Upper level
    • Area: 614
    Heating
    • Propane, Forced Air, Propane Rented
    Cooling
    • Central Air
    Appliances
    • Included: Dishwasher, Microwave, Range, Refrigerator
    Features
    • Basement: Partial,Unfinished
    Interior area
    • Total structure area: 2,018
    • Total interior livable area: 2,018 sqft

    Property

    Parking
    • Parking features: Gravel
    Features
    • Levels: Two
    Lot
    • Size: 5 Acres
    • Dimensions: 469 x 462
    • Features: Corner Lot, Level
    Details
    • Parcel number: 151502400004

    Construction

    Type & style
    • Home type: SingleFamily
    • Property subtype: Single Family Residence, Residential
    Materials
    • Vinyl Siding
    • Roof: Shingle
    Condition
    • New construction: No
    • Year built: 1904

    Utilities & green energy

    • Sewer: Septic Tank
    • Water: Private

    Community & HOA

    Community
    • Subdivision: None
    Location
    • Region: Aledo

    Financial & listing details

    • Price per square foot: $134/sqft
    • Tax assessed value: $174,990
    • Annual tax amount: $4,260
    • Date on market: 2/17/2026
    • Cumulative days on market: 26 days

    Price history

    DateEventPrice
    4/17/2026Sold$270,000$134/sqft
    Source: RMLS Alliance as distributed by MLS GRID #CA1041808 Report a problem
    3/16/2026Contingent$270,000$134/sqft
    Source: RMLS Alliance as distributed by MLS GRID #CA1041808 Report a problem
    2/17/2026Listed for sale$270,000+26.8%$134/sqft
    Source: RMLS Alliance as distributed by MLS GRID #CA1041808 Report a problem
    1/28/2022Listing removed--
    Source: RMLS Alliance as distributed by MLS GRID #QC4225512 Report a problem
    11/24/2021Price change$212,900-0.9%$106/sqft
    Source: RMLS Alliance as distributed by MLS GRID #QC4225512 Report a problem
    10/22/2021Listed for sale$214,900+49.8%$106/sqft
    Source: RMLS Alliance as distributed by MLS GRID #QC4225512 Report a problem
    1/29/2016Sold$143,500-14.6%$71/sqft
    Source: MRED as distributed by MLS GRID #QC4166635 Report a problem
    12/10/2015Listed for sale$168,000$83/sqft
    Source: Creative Property Solutions / Ford & Maynard Agency Report a problem

    Public tax history

    YearProperty taxesTax assessment
    2024$4,260 +51.5%$58,330 +41%
    2023$2,813 +4%$41,365 +1.6%
    2022$2,704 +2.6%$40,725 +9.3%
    2021$2,636 +4.2%$37,265 +4.7%
    2020$2,529 +2.8%$35,585 +2.8%
    2019$2,459 +3.3%$34,615 -3%
    2018$2,380 +1.7%$35,670 +6.5%
    2017$2,339 -18.9%$33,485 -15.8%
    2016$2,884 +124.1%$39,775 +89.1%
    2015$1,287 +3.6%$21,030 +2.2%
    2014$1,242 -3.2%$20,575 -3.1%
    2013$1,284 +0.8%$21,240 +0.5%
    2010$1,273 -10.5%$21,126 -6.7%
    2009$1,423 $22,640
    Find assessor info on the county website

    Neighborhood: 61231

    Nearby schools

    GreatSchools rating
    Schools provided by the listing agent
    • High: Mercer County

    Source: RMLS Alliance as distributed by MLS GRID. This data may not be complete. We recommend contacting the local school district to confirm school assignments for this home.

    Get pre-qualified for a loan
    At Zillow Home Loans, we can pre-qualify you in as little as 5 minutes with no impact to your credit score.

    An equal housing lender. NMLS #10287.