Updated, Crisp, Clean, Private, Luxurious - just a few words to describe this impressively updated home! Meticulous owners have turned it into a showplace with quartz, new cabinets, flooring, lighting and attention to details for more than 13 years. They will miss the privacy of the rear yard & all the recent updates - it is now YOUR TURN to enjoy!
Sold for $365,000
$365,000
2056 Arbor Springs Blvd, Union, KY 41091
3beds
--sqft
Single Family Residence, Residential
Built in 2004
-- sqft lot
$358,200 Zestimate®
$--/sqft
$2,557 Estimated rent
Home value
$358,200
$340,000 - $376,000
$2,557/mo
Zestimate® history
Owner options
List your home for rent
$2,557/mo
Rent Zestimate®
Find your next renter with Zillow Rental Manager. Plus, with online applications, you can quickly screen prospective tenants – for free.
$2,557/mo
Rent Zestimate®
Refinance and save
$2,625/mo
Est. payment
Refinancing to a lower rate could help reduce your monthly payments and save thousands over the life of the loan.
$2,625/mo
Est. payment
Explore your selling options
Work with a Zillow partner agent
Leverage their expertise and Zillow's premium Showcase listings to get your home seen by more buyers.
Get startedList with your own agent
Get your home in front of millions of buyers by listing it on Zillow.
Learn how to do itSell it yourself
Take full control of how buyers see your home on Zillow by listing For Sale by Owner (FSBO).
List your homeWhat's special
New cabinets
Zillow last checked:
Listing updated:
Listed by:
Holly Nally 859-525-7900,
Huff Realty - Florence
Bought with:
Tammy Stegemiller, 212692
Sibcy Cline, REALTORS-Florence
Source: NKMLS,MLS#: 620457
Facts & features
Interior
Bedrooms & bathrooms
- Bedrooms: 3
- Bathrooms: 4
- Full bathrooms: 2
- 1/2 bathrooms: 2
Primary bedroom
- Features: Wood Flooring, Walk-In Closet(s), Bath Adjoins, Cathedral Ceiling(s), Ceiling Fan(s)
- Level: Second
- Area: 208
- Dimensions: 16 x 13
Bedroom 2
- Features: Ceiling Fan(s)
- Level: Second
- Area: 154
- Dimensions: 14 x 11
Bedroom 3
- Features: Ceiling Fan(s)
- Level: Second
- Area: 120
- Dimensions: 12 x 10
Breakfast room
- Features: See Remarks
- Level: First
- Area: 132
- Dimensions: 12 x 11
Dining room
- Features: Chandelier, Chair Rail, Luxury Vinyl Flooring
- Level: First
- Area: 110
- Dimensions: 11 x 10
Family room
- Description: Two sides finished of basement!
- Features: Walk-Out Access, Wet Bar, See Remarks, Luxury Vinyl Flooring
- Level: Lower
- Area: 299
- Dimensions: 23 x 13
Game room
- Description: Carpeted other side of finished lower level
- Features: See Remarks
- Level: Lower
- Area: 286
- Dimensions: 22 x 13
Kitchen
- Description: Quartz, farm sink, 6x4 walk-in pantry
- Features: Gourmet Kitchen, Pantry, Wood Cabinets, See Remarks, Luxury Vinyl Flooring
- Level: First
- Area: 99
- Dimensions: 11 x 9
Laundry
- Features: Utility Sink
- Level: First
- Area: 60
- Dimensions: 10 x 6
Living room
- Features: Walk-Out Access, Fireplace(s), Ceiling Fan(s), Luxury Vinyl Flooring
- Level: First
- Area: 286
- Dimensions: 22 x 13
Utility room
- Features: Storage
- Level: Lower
- Area: 200
- Dimensions: 20 x 10
Heating
- Has Heating (Unspecified Type)
Cooling
- Central Air
Appliances
- Included: Stainless Steel Appliance(s), Electric Range, Dishwasher, Microwave, Refrigerator
- Laundry: Electric Dryer Hookup, Laundry Room, Main Level, Washer Hookup
Features
- Wet Bar, Walk-In Closet(s), Storage, Pantry, Open Floorplan, Granite Counters, Eat-in Kitchen, Built-in Features, Cathedral Ceiling(s), Ceiling Fan(s)
- Doors: Multi Panel Doors
- Number of fireplaces: 1
- Fireplace features: Brick, Gas
Property
Parking
- Total spaces: 2
- Parking features: Attached, Driveway, Garage, Off Street
- Attached garage spaces: 2
- Has uncovered spaces: Yes
Features
- Levels: Two
- Stories: 2
- Patio & porch: Covered, Deck, Patio, Porch
- Exterior features: Private Yard
- Has view: Yes
- View description: Trees/Woods
Lot
- Features: Cul-De-Sac
Details
- Parcel number: 062.0038026.00
Construction
Type & style
- Home type: SingleFamily
- Architectural style: Traditional
- Property subtype: Single Family Residence, Residential
Materials
- Block, Vinyl Siding
- Foundation: Poured Concrete
- Roof: Asphalt
Condition
- Existing Structure
- New construction: No
- Year built: 2004
Utilities & green energy
- Sewer: Public Sewer
- Water: Public
- Utilities for property: Cable Available
Community & HOA
HOA
- Has HOA: Yes
- Amenities included: Pool
- HOA fee: $396 annually
Location
- Region: Union
Financial & listing details
- Tax assessed value: $212,800
- Annual tax amount: $2,413
- Date on market: 10/20/2025
- Cumulative days on market: 1 day
Price history
| Date | Event | Price |
|---|---|---|
| 3/11/2024 | Sold | $365,000+1.4% |
Source:  NKMLS #620457 Report a problem NKMLS #620457 Report a problem | ||
| 2/16/2024 | Pending sale | $359,900 |
Source: NKMLS #620457 Report a problem | ||
| 2/15/2024 | Listed for sale | $359,900+89.4% |
Source: NKMLS #620457 Report a problem | ||
| 11/16/2010 | Sold | $190,000 |
Source: Public Record Report a problem | ||
Public tax history
| Year | Property taxes | Tax assessment |
|---|---|---|
| 2024 | $2,413 -3.4% | $212,800 |
| 2023 | $2,497 +4.5% | $212,800 |
| 2022 | $2,389 -0.2% | $212,800 |
| 2021 | $2,394 -4.7% | $212,800 |
| 2020 | $2,511 | $212,800 +12% |
| 2019 | $2,511 +12% | $190,000 |
| 2018 | $2,243 +3.5% | $190,000 |
| 2017 | $2,168 | $190,000 |
| 2015 | $2,168 +3.2% | $190,000 |
| 2013 | $2,101 | $190,000 |
| 2012 | -- | $190,000 |
| 2011 | -- | $190,000 -0.2% |
| 2010 | -- | $190,300 |
| 2009 | -- | $190,300 |
Find assessor info on the county website
Neighborhood: 41091
Nearby homes
- $373,2003 bd3 ba2k sqft2052 Arbor Springs Blvd, Union, KY 41091Off Market
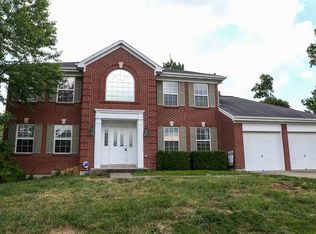
- $325,2003 bd3 ba1.9k sqft2059 Arbor Springs Blvd, Union, KY 41091Off Market

- $401,3004 bd4 ba2k sqft2055 Arbor Springs Blvd, Union, KY 41091Off Market

- $319,3004 bd3 ba900 sqft2048 Arbor Springs Blvd, Union, KY 41091Off Market
- $383,7004 bd3 ba1.7k sqft9020 Richmond Rd, Union, KY 41091Off Market
- $306,7003 bd2 ba1.6k sqft9016 Richmond Rd, Union, KY 41091Off Market
- $350,0003 bd2 ba1.7k sqft2051 Arbor Springs Blvd, Union, KY 41091Sold
- $298,3003 bd2 ba1.6k sqft1424 Lincoln Ct, Union, KY 41091Off Market
Nearby schools
GreatSchools rating
- 8/10Erpenbeck Elementary SchoolGrades: PK-5Distance: 0.7 mi
- 4/10Ockerman Middle SchoolGrades: 6-8Distance: 1.9 mi
- 9/10Larry A. Ryle High SchoolGrades: 9-12Distance: 1.7 mi
Schools provided by the listing agent
- Elementary: Erpenbeck Elementary
- Middle: Ockerman Middle School
- High: Ryle High
Source: NKMLS. This data may not be complete. We recommend contacting the local school district to confirm school assignments for this home.
Get a cash offer in 3 minutes
Find out how much your home could sell for in as little as 3 minutes with a no-obligation cash offer.
Estimated market value
$358,200
Get a cash offer in 3 minutes
Find out how much your home could sell for in as little as 3 minutes with a no-obligation cash offer.
Estimated market value
$358,200
- Kentucky
- Boone County
- Union
- 41091
- 2056 Arbor Springs Blvd
Nearby cities
Nearby zip codes
Other Union Topics
