Don't miss this beautiful home in the Club at Del Webb's Westpark 55+ community. Step into this tastefully designed home with Granite counter tops and stainless-steel appliances. Private quest quarters with their own bathroom. Then you walk into the custom backyard boasting of a waterfall and beautifully landscaped yard to enjoy relaxing or entertaining. The clubhouse offers a great exercise room, pool, spa, library and plenty of activities for your enjoyment. HOA does maintain all front yards. Come and see this home and community to fully appreciate your new lifestyle.
Closed
$629,000
2056 Arlington Dr, Roseville, CA 95747
3beds
1,992sqft
Single Family Residence
Built in 2012
6,059 Square Feet Lot
$633,100 Zestimate®
$316/sqft
$2,601 Estimated rent
Home value
$633,100
$589,000 - $684,000
$2,601/mo
Zestimate® history
Owner options
List your home for rent
$2,601/mo
Rent Zestimate®
Find your next renter with Zillow Rental Manager. Plus, with online applications, you can quickly screen prospective tenants – for free.
$2,601/mo
Rent Zestimate®
Refinance and save
$4,249/mo
Est. payment
Refinancing to a lower rate could help reduce your monthly payments and save thousands over the life of the loan.
$4,249/mo
Est. payment
Explore your selling options
Work with a Zillow partner agent
Leverage their expertise and Zillow's premium Showcase listings to get your home seen by more buyers.
Get startedList with your own agent
Get your home in front of millions of buyers by listing it on Zillow.
Learn how to do itSell it yourself
Take full control of how buyers see your home on Zillow by listing For Sale by Owner (FSBO).
List your homeWhat's special
Beautifully landscaped yardStainless-steel appliancesGranite counter tops
Zillow last checked:
Listing updated:
Listed by:
Rick Grove DRE #01177945 916-296-7752,
Realty ONE Group Complete
Bought with:
Katie Villegas, DRE #01902927
Connect Real Estate West, Inc.
Source: MetroList Services of CA,MLS#: 226037963Originating MLS: MetroList Services, Inc.
Facts & features
Interior
Bedrooms & bathrooms
- Bedrooms: 3
- Bathrooms: 2
- Full bathrooms: 2
Rooms
- Room types: Great Room
Primary bedroom
- Features: Walk-In Closet
Primary bathroom
- Features: Double Vanity, Granite Counters, Sunken Tub, Tub w/Shower Over
Dining room
- Features: Dining/Family Combo
Kitchen
- Features: Pantry Closet, Granite Counters
Heating
- Central, Gas
Cooling
- Ceiling Fan(s), Central Air
Appliances
- Included: Built-In Electric Oven, Gas Cooktop, Gas Plumbed, Ice Maker, Dishwasher, Disposal, Microwave, Double Oven
- Laundry: Cabinets, Sink, Electric Dryer Hookup, Gas Dryer Hookup, Inside, Inside Room
Features
- Flooring: Carpet, Tile
- Number of fireplaces: 1
- Fireplace features: Family Room, Gas Log
Interior area
- Total interior livable area: 1,992 sqft
Property
Parking
- Total spaces: 3
- Parking features: Attached, Garage Door Opener, Garage Faces Front
- Attached garage spaces: 3
Features
- Has private pool: Yes
- Pool features: Membership Fee, In Ground, Community, Fenced, Gas Heat, Gunite
- Fencing: Wood,Masonry
Lot
- Size: 6,059 Square Feet
- Features: Auto Sprinkler F&R, Close to Clubhouse, Curb(s)/Gutter(s), Shape Regular, Landscape Back, Landscape Front, Low Maintenance
Details
- Parcel number: 490270008000
- Zoning description: Res
- Special conditions: Trust
Construction
Type & style
- Home type: SingleFamily
- Property subtype: Single Family Residence
Materials
- Stucco, Frame, Glass, Wood
- Foundation: Slab
- Roof: Cement,Tile
Condition
- Year built: 2012
Details
- Builder name: Pulte
Utilities & green energy
- Sewer: Sewer in Street, Public Sewer
- Water: Public, Meter on Site, Water District
- Utilities for property: Cable Connected, Public, Electric, Sewer In & Connected, Internet Available, Natural Gas Connected
Community & HOA
Community
- Senior community: Yes
HOA
- Has HOA: Yes
- Amenities included: Barbecue, Pool, Clubhouse, Fitness Center, Game Court Exterior, Gym
- Services included: Organized Activities, Common Areas, Pool, Recreation Facility, Maintenance Grounds
- HOA fee: $250 monthly
Location
- Region: Roseville
Financial & listing details
- Price per square foot: $316/sqft
- Tax assessed value: $589,826
- Price range: $629K - $629K
- Date on market: 4/3/2026
- Road surface type: Paved
Price history
| Date | Event | Price |
|---|---|---|
| 5/13/2026 | Sold | $629,000$316/sqft |
Source: MetroList Services of CA #226037963 Report a problem | ||
| 4/14/2026 | Pending sale | $629,000$316/sqft |
Source: MetroList Services of CA #226037963 Report a problem | ||
| 4/3/2026 | Listed for sale | $629,000+26.2%$316/sqft |
Source: MetroList Services of CA #226037963 Report a problem | ||
| 4/14/2017 | Sold | $498,500-0.3%$250/sqft |
Source: MetroList Services of CA #17012341 Report a problem | ||
| 3/28/2017 | Pending sale | $500,000+2.2%$251/sqft |
Source: Coldwell Banker Residential Brokerage - Roseville-Granite Bay #17012341 Report a problem | ||
| 3/24/2017 | Listed for sale | $489,000+7.5%$245/sqft |
Source: Coldwell Banker Residential Brokerage - Roseville-Granite Bay #17012341 Report a problem | ||
| 8/12/2016 | Sold | $455,000+0%$228/sqft |
Source: MetroList Services of CA #16043762 Report a problem | ||
| 7/13/2016 | Listed for sale | $454,900+43.5%$228/sqft |
Source: The Advantage Group #16043762 Report a problem | ||
| 2/10/2012 | Sold | $317,000$159/sqft |
Source: Public Record Report a problem | ||
Public tax history
| Year | Property taxes | Tax assessment |
|---|---|---|
| 2026 | -- | $589,826 +2% |
| 2025 | $8,709 +1.8% | $578,261 +2% |
| 2024 | $8,555 +2.2% | $566,924 +2% |
| 2023 | $8,368 +0.5% | $555,808 +2% |
| 2022 | $8,327 +2.5% | $544,911 +2% |
| 2021 | $8,123 +3.7% | $534,227 +3.4% |
| 2020 | $7,833 | $516,666 -0.3% |
| 2019 | $7,833 +3.5% | $518,384 +2% |
| 2018 | $7,568 +7.3% | $508,220 +11.7% |
| 2017 | $7,053 +20.8% | $454,900 +33.4% |
| 2016 | $5,840 +1.6% | $341,067 +1.5% |
| 2015 | $5,748 +0.9% | $335,945 +2% |
| 2014 | $5,696 | $329,366 +0.5% |
| 2013 | -- | $327,879 +238% |
| 2012 | -- | $97,000 |
Find assessor info on the county website
Neighborhood: Westpark
Nearby homes
- $568,1003 bd2 ba1.6k sqft2048 Arlington Dr, Roseville, CA 95747Off Market
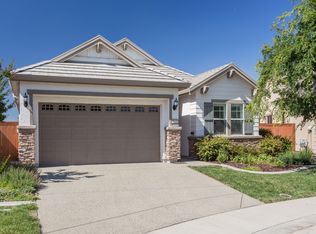
- $559,0003 bd2 ba1.6k sqft2064 Arlington Dr, Roseville, CA 95747Sold
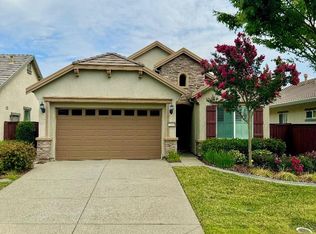
- $595,3003 bd2 ba1.7k sqft2072 Arlington Dr, Roseville, CA 95747Off Market
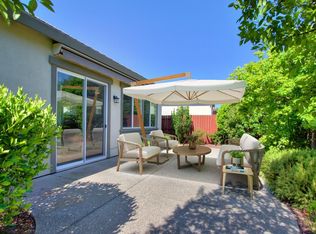
- $643,4003 bd2 ba1.7k sqft2040 Arlington Dr, Roseville, CA 95747Off Market
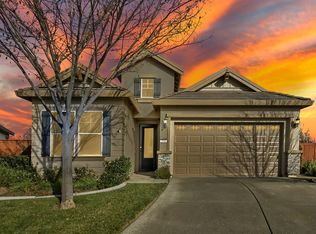
- $670,8003 bd2 ba2.3k sqft2080 Arlington Dr, Roseville, CA 95747Off Market
- $584,5003 bd2 ba1.6k sqft2057 Arlington Dr, Roseville, CA 95747Off Market
- $589,9003 bd2 ba1.7k sqft2049 Arlington Dr, Roseville, CA 95747Off Market
- $615,4003 bd2 ba1.9k sqft2065 Arlington Dr, Roseville, CA 95747Off Market
Nearby schools
GreatSchools rating
- 9/10Junction Elementary SchoolGrades: K-5Distance: 0.1 mi
- 9/10Barbara Chilton Middle SchoolGrades: 6-8Distance: 0.5 mi
- 7/10West Park HighGrades: 9-12Distance: 0.8 mi
Get a cash offer in 3 minutes
Find out how much your home could sell for in as little as 3 minutes with a no-obligation cash offer.
Estimated market value
$633,100
Get a cash offer in 3 minutes
Find out how much your home could sell for in as little as 3 minutes with a no-obligation cash offer.
Estimated market value
$633,100
- California
- Placer County
- Roseville
- 95747
- Westpark
- 2056 Arlington Dr
Nearby cities
Nearby neighborhoods
Nearby zip codes
Other Roseville Topics
