Skip main navigation
Off market
  • $1,577,600

    2056 Ascot Dr, Moraga, CA 94556

    4beds
    2baths
    2,600sqft
    SingleFamily
    Built in ----
    -- sqft lot
    $1,577,600 Zestimate®
    $607/sqft
    $5,174 Estimated rent

    Home value

    $1,577,600

    $1.26M - $2.00M

    $5,174/mo

    Zestimate® history
    Loading
    Loading...

    Owner options

    List your home for rent

    $5,174/mo

    Rent Zestimate®

    Find your next renter with Zillow Rental Manager. Plus, with online applications, you can quickly screen prospective tenants – for free.

    Learn more

    $5,174/mo

    Rent Zestimate®

    Refinance and save

    $9,919/mo

    Est. payment

    Refinancing to a lower rate could help reduce your monthly payments and save thousands over the life of the loan.

    See today's rates

    $9,919/mo

    Est. payment

    Explore your selling options

    Work with a Zillow partner agent

    Leverage their expertise and Zillow's premium Showcase listings to get your home seen by more buyers.

    Get started

    List with your own agent

    Get your home in front of millions of buyers by listing it on Zillow.

    Learn how to do it

    Sell it yourself

    Take full control of how buyers see your home on Zillow by listing For Sale by Owner (FSBO).

    List your home

    What's special

    Multipurpose roomMusic roomFreshly painted homeArt studioSeparate dressing roomPlanter areaElectric dryer

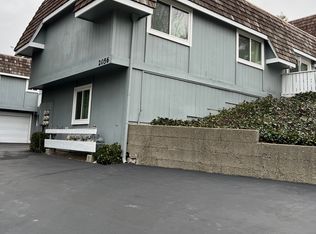
    Freshly painted home from top to bottom. The kitchen includes stainless steel appliances with loads of cabinets and counter space. Inside laundry room with washer/dryer hookup for either gas or electric dryer which is next to the kitchen and a separate pantry. Expansive family/dining room which is adjacent to an outside enclosed patio and planter area. The living room has a wood-burning fireplace with views of the surrounding hills and a small vineyard across a creek from the property. The main level has a large porcelain tiled entry area with a coat closet and storage closet. There is also a large bedroom and a bathroom with a tub/shower with ceramic tile floor. This home of approximately 2600 square feet was built as an owner's unit in a small complex. The home is entirely separate from the others in the complex and has a private two-car garage with automatic garage doors with a separate entry into the home. There is also additional storage in the garage for sports equipment such as bikes or other household items. The primary bedroom is at the upper level with a large walk-in closet, a separate dressing room with vanity and sink, all adjacent to the bathroom with shower/tub and porcelain tiled floor. Also at the upper level is a second, smaller bedroom with views of trees and hills and a dressing area with a sink and entry to the bathroom. The home has a newer central heating and air conditioning system and dual pane windows and a sliding patio door throughout. There are several linen closets on each floor. A large private sun deck on the upper level plus an enclosed patio area off the family room. The lower level has a very large bedroom or may be used as a multipurpose room which in the past has been used as a sleeping room, office, art studio, music room, playroom, etc. Pets are allowed upon approval. Rent includes garbage, recycling, and water. The resident pays for gas and electricity and maintains their own yard area. No smoking of any kind is allowed in the home or on common property.

    This property is off market, which means it's not currently listed for sale or rent on Zillow. This may be different from what's available on other websites or public sources.
    Facts & features

    Interior

    Bedrooms & bathrooms
    • Bedrooms: 4
    • Bathrooms: 2.5
    Heating
    • Forced air, Other
    Cooling
    • Other
    Appliances
    • Included: Dishwasher
    • Laundry: Hookups
    Interior area
    • Total interior livable area: 2,600 sqft

    Property

    Parking
    • Parking features: Garage - Detached

    Construction

    Type & style
    • Home type: SingleFamily

    Community & HOA

    Location
    • Region: Moraga

    Financial & listing details

    • Price per square foot: $607/sqft

    Price history

    DateEventPrice
    12/25/2022Listing removed--
    Source: Zillow Rentals Report a problem
    12/19/2022Price change$4,500-2.2%$2/sqft
    Source: Zillow Rentals Report a problem
    11/28/2022Listed for rent$4,600-4.2%$2/sqft
    Source: Zillow Rental Manager Report a problem
    11/14/2022Listing removed--
    Source: Zillow Rental Manager Report a problem
    10/14/2022Listed for rent$4,800$2/sqft
    Source: Zillow Rental Manager Report a problem

    Public tax history

    Tax history is unavailable.

    Neighborhood: 94556

    Nearby schools

    GreatSchools rating
    Get a cash offer in 3 minutes
    Find out how much your home could sell for in as little as 3 minutes with a no-obligation cash offer.
    Estimated market value
    $1,577,600
    Get a cash offer in 3 minutes
    Find out how much your home could sell for in as little as 3 minutes with a no-obligation cash offer.
    Estimated market value
    $1,577,600