Skip main navigation
Off market
  • $604,600

    2056 Ashton Dr, Roseville, CA 95747

    3beds
    1,992sqft
    SingleFamily
    Built in 2010
    5,532 Square Feet Lot
    $604,600 Zestimate®
    $304/sqft
    $2,614 Estimated rent

    Home value

    $604,600

    $574,000 - $635,000

    $2,614/mo

    Zestimate® history
    Loading
    Loading...

    Owner options

    List your home for rent

    $2,614/mo

    Rent Zestimate®

    Find your next renter with Zillow Rental Manager. Plus, with online applications, you can quickly screen prospective tenants – for free.

    Learn more

    $2,614/mo

    Rent Zestimate®

    Refinance and save

    $3,972/mo

    Est. payment

    Refinancing to a lower rate could help reduce your monthly payments and save thousands over the life of the loan.

    See today's rates

    $3,972/mo

    Est. payment

    Explore your selling options

    Work with a Zillow partner agent

    Leverage their expertise and Zillow's premium Showcase listings to get your home seen by more buyers.

    Get started

    List with your own agent

    Get your home in front of millions of buyers by listing it on Zillow.

    Learn how to do it

    Sell it yourself

    Take full control of how buyers see your home on Zillow by listing For Sale by Owner (FSBO).

    List your home

    What's special

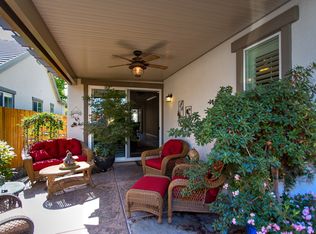
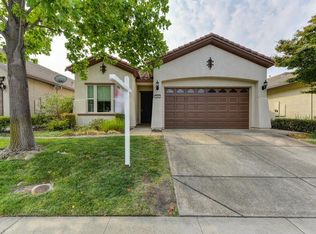
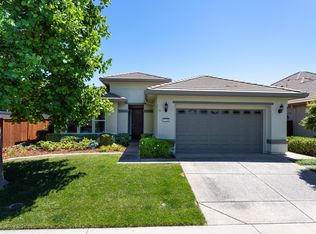
    Highly sought after Sheley floor plan. You'll be wowed the minute you arrive home as you are greeted by your beautiful custom glass front entry door. Tiled floor entry hall accents the elegant formal dining room and leads to your open concept great room which flows through your expansive gourmet kitchen. Granite countertops with full backsplash, stainless steel appliances, double ovens, and ample counter and cabinet space will please any buyer. Large bay windows grace the breakfast nook area. Retreat to your lovely spacious master bedroom and master bathroom with granite throughout. Master closet is extremely large. Plantation shutters throughout provide elegance and privacy. Entertain friends and family in your low maintenance private backyard with a pavers patio and remote controlled retractable awning. 2 additional bedrooms and a full bath for your guests to enjoy. Welcome Home

    This property is not currently displayed as for sale or rent on Zillow. This may be different from what's on other websites or public sources.
    Facts & features

    Interior

    Bedrooms & bathrooms
    • Bedrooms: 3
    • Bathrooms: 2
    • Full bathrooms: 2
    Heating
    • Forced air, Electric
    Cooling
    • Central
    Appliances
    • Included: Dishwasher, Garbage disposal
    • Laundry: Gas Hook-up, Sink, cabinets, Inside Area
    Features
    • Master Suite, Great Room Concept
    • Flooring: Tile, Carpet
    • Windows: Double Pane Windows
    • Has fireplace: Yes
    • Fireplace features: Family Room
    Interior area
    • Total interior livable area: 1,992 sqft

    Property

    Parking
    • Parking features: Garage - Attached
    Features
    • Exterior features: Stucco, Wood
    • Pool features: In Ground, Private Association
    • Fencing: Back Yard
    • Has view: Yes
    • View description: None
    Lot
    • Size: 5,532 Square Feet
    • Features: Level, Front Yard, Shape Regular, Sprinkler Auto Front
    Details
    • Parcel number: 490160025000
    • Zoning: SFR
    • Special conditions: Active

    Construction

    Type & style
    • Home type: SingleFamily
    • Architectural style: Ranch
    Materials
    • wood frame
    • Roof: Tile
    Condition
    • Year built: 2010

    Utilities & green energy

    • Electric: 220 Volts in Kitchen
    • Sewer: In & Connected
    • Water: Public District
    • Utilities for property: All Public

    Community & HOA

    HOA
    • Has HOA: Yes
    • Amenities included: Clubhouse, Barbecue, Fitness Center, Recreation Room
    • Services included: Assn Mgmt
    • HOA fee: $158 monthly
    Location
    • Region: Roseville

    Financial & listing details

    • Price per square foot: $304/sqft
    • Tax assessed value: $406,989

    Price history

    DateEventPrice
    1/25/2020Listing removed$529,990$266/sqft
    Source: Lyon Real Estate #20001014 Report a problem
    1/7/2020Price change$529,990-0.9%$266/sqft
    Source: Lyon Real Estate #20001014 Report a problem
    12/5/2019Listed for sale$535,000+71.7%$269/sqft
    Source: Lyon RE Folsom #19079574 Report a problem
    6/17/2011Sold$311,500-0.4%$156/sqft
    Source: Public Record Report a problem
    1/26/2011Listed for sale$312,905$157/sqft
    Source: Del Webb Report a problem

    Public tax history

    YearProperty taxesTax assessment
    2026-- $406,989 +2%
    2025$6,828 +1.9%$399,009 +2%
    2024$6,699 +2.3%$391,186 +2%
    2023$6,548 +0.7%$383,517 +2%
    2022$6,501 +2.6%$375,998 +2%
    2021$6,339 +2.5%$368,627 +1%
    2020$6,186 $364,848 +2%
    2019$6,186 +5.2%$357,695 +2%
    2018$5,882 +1.9%$350,682 +2%
    2017$5,772 +0%$343,807 +2%
    2016$5,771 +1.6%$337,067 +1.5%
    2015$5,679 +0.9%$332,005 +2%
    2014$5,627 $325,502 +0.5%
    2013-- $324,032 +2%
    2012-- $317,679 +3%
    2011-- $308,313 +585.1%
    2010-- $45,000
    2009-- $45,000 -18.2%
    2008-- $55,000 -38%
    2007-- $88,740
    Find assessor info on the county website

    Neighborhood: Westpark

    Nearby schools

    GreatSchools rating
    Get a cash offer in 3 minutes
    Find out how much your home could sell for in as little as 3 minutes with a no-obligation cash offer.
    Estimated market value
    $604,600
    Get a cash offer in 3 minutes
    Find out how much your home could sell for in as little as 3 minutes with a no-obligation cash offer.
    Estimated market value
    $604,600