Skip main navigation
Active
  • Price cut: $24K (8/17)
    $1,375,000

    2056 Celebration Ct, Awendaw, SC 29429

    4beds
    3,515sqft
    : 
    $7,690/mo
    Get pre-qualified
    Single Family Residence
    Built in 2020
    0.56 Acres Lot
    $1,344,200 Zestimate®
    $391/sqft
    $-- HOA

    What's special

    Designer finishesHigh-end finishes throughoutPeaceful pond viewsInviting front porchSeparate formal dining roomStainless steel appliancesStunning family room
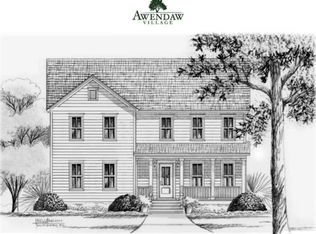
    Welcome to this exceptional semi-custom home built by Cline Homes, where luxury, comfort, and thoughtful design come together on an oversized homesite overlooking a picturesque community pond. Offering 3,515 square feet of beautifully appointed living space, this move-in ready residence showcases impeccable craftsmanship, upgraded crown molding throughout, and fresh paint on the main level, creating a warm and elegant atmosphere from the moment you enter. The inviting front porch provides the perfect place to relax and enjoy peaceful pond views.At the heart of the home is an expansive open concept living area designed for gathering and entertaining. The stunning family room, highlighted by a coffered ceiling, flows seamlessly into a chef-inspired kitchen featuring beautiful quartz countertops, a gas range, stainless steel appliances, a large center island with bar seating, an oversized walk-in pantry, abundant cabinetry and storage, and a sunny breakfast nook overlooking the backyard. Just steps away, the separate formal dining room provides the perfect setting for hosting holiday dinners and special occasions. The spacious main level owner's suite is a private retreat featuring the highly sought-after dual his-and-her walk-in closets and a spa inspired ensuite complete with a freestanding soaking tub, oversized walk-in shower, and designer finishes. The main level also offers the convenience of a dedicated laundry room, adding functionality to the thoughtfully designed floor plan. Designed with today's lifestyle in mind, the main level also offers a versatile flex room ideal for a home office, study, or library. Upstairs, you'll find three generously sized secondary bedrooms, each featuring walk-in closets, along with an impressive 17' x 19' bonus/media room offering endless possibilities as a media room, playroom, home gym, or additional living space for a growing family. Step outside to your own private backyard oasis featuring a heated saltwater pool and a vaulted screened-in back porch overlooking the pool and expansive backyard, the perfect setting for relaxing evenings, morning coffee, or entertaining family and friends. The oversized lot is beautifully maintained with a lawn irrigation system and enhanced by covered rain gutters for added convenience and easy maintenance. Meticulously maintained and truly like new, this exceptional home offers four spacious bedrooms, multiple flex spaces, abundant storage, and high-end finishes throughout. Combining timeless style, modern functionality, and a serene pond side setting, this home is the perfect blend of everyday comfort and effortless elegance.
    28 days
    |
    1,302
    |
    77
    |

    Zillow last checked:

    Listing updated:

    Listed by:

    Coldwell Banker Realty

    Source: CTMLS,MLS#: 26021085MLS Logo

      Facts & features

      Interior

      Bedrooms & bathrooms
      • Bedrooms: 4
      • Bathrooms: 4
      • Full bathrooms: 3
      • 1/2 bathrooms: 1
      Rooms
      • Room types: Bonus Room, Family Room, Media Room, Office, Dining Room, Bonus, Eat-In-Kitchen, Family, Foyer, Laundry, Media, Pantry, Separate Dining, Study
      Heating
      • Central
      Cooling
      • Central Air
      Appliances
      • Laundry: Electric Dryer Hookup, Washer Hookup, Laundry Room
      Features
      • Beamed Ceilings, Ceiling - Smooth, High Ceilings, Garden Tub/Shower, Kitchen Island, Walk-In Closet(s), Eat-in Kitchen, Entrance Foyer, Pantry
      • Flooring: Ceramic Tile, Wood
      • Number of fireplaces: 1
      • Fireplace features: Family Room, Gas Log, One
      Interior area
      • Total structure area: 3,515
      • Total interior livable area: 3,515 sqft

      Property

      Parking
      • Total spaces: 2
      • Parking features: Garage, Attached, Off Street
      • Attached garage spaces: 2
      Features
      • Levels: Two
      • Stories: 2
      • Patio & porch: Front Porch, Screened
      • Exterior features: Lawn Irrigation, Rain Gutters
      • Has private pool: Yes
      • Pool features: In Ground
      • Fencing: Perimeter,Privacy
      • Waterfront features: Pond
      Lot
      • Size: 0.56 Acres
      • Features: .5 - 1 Acre, Level
      Details
      • Parcel number: 6290000366
      • Special conditions: 10 Yr Warranty

      Construction

      Type & style
      • Home type: SingleFamily
      • Architectural style: Traditional
      • Property subtype: Single Family Residence
      Materials
      • Cement Siding
      • Foundation: Raised
      • Roof: Architectural,Fiberglass
      Condition
      • New construction: No
      • Year built: 2020
      Details
      • Warranty included: Yes

      Utilities & green energy

      • Sewer: Septic Tank
      • Water: Public
      • Utilities for property: Dominion Energy

      Community & HOA

      Community
      • Features: RV / Boat Storage
      • Subdivision: Hidden Ponds Reserve
      Location
      • Region: Awendaw

      Financial & listing details

      • Price per square foot: $391/sqft
      • Tax assessed value: $907,800
      • Annual tax amount: $4,627
      • Date on market: 7/23/2026
      • Listing terms: Cash,Conventional,1031 Exchange,FHA,VA Loan

        Estimated market value

        $1,344,200

        $1.28M - $1.41M

        $4,503/mo

        Price history

        DateEventPrice
        8/17/2026Price change$1,375,000-1.7%$391/sqft
        Source: CTMLS #26021085 Report a problem
        7/30/2026Listed for sale$1,399,000+87.8%$398/sqft
        Source: CTMLS #26021085 Report a problem
        6/2/2021Sold$745,000$212/sqft
        Source: Public Record Report a problem

        Public tax history

        YearProperty taxesTax assessment
        2025$4,627 +8.6%$35,820 +15%
        2024$4,259 +3.2%$31,150
        2023$4,126 +4.1%$31,150
        2022$3,964 +134.5%$31,150 +351.4%
        2021$1,691 +1.9%$6,900
        2020$1,660 -17.9%$6,900
        2019$2,020 --
        Find assessor info on the county website

        Monthly payment

        Est. payment

        Payment breakdown

        Explore the cost of this home by adjusting the details. Changes won't be saved.
        All calculations are estimates and provided by Zillow, Inc. for informational purposes only. Actual amounts may vary.
        HOA fees may include property taxes on listings classified as Co-Ops. Contact the listing agent and/or owner for fee details.
        See how much you could borrow to make a competitive offer.

        Climate risks

        Neighborhood: 29429

        Getting around

        9 / 100
        Car-Dependent
        25 / 100
        Somewhat Bikeable

        Nearby schools

        GreatSchools rating
        Schools provided by the listing agent
        • Elementary: St. James - Santee
        • Middle: St. James - Santee
        • High: Wando

        Source: CTMLS. This data may not be complete. We recommend contacting the local school district to confirm school assignments for this home.

        A local agent can set up tours, give advice and negotiate with sellers.

        Browse local experts

        Similar homes