Welcome to this inviting two-story townhouse that blends comfort, convenience, and thoughtful updates. Step inside to a bright foyer with a handy storage closet and a main-level half bath. The kitchen features black and stainless appliances, generous cabinet space, and an eat-in area that opens toward the living room—perfect for everyday living or casual gatherings. From the living room, sliding glass doors lead to a private patio with a peaceful view of trees and open ground, offering a quiet spot to unwind.
Upstairs, the primary bedroom provides double closets and easy access to the full bath. A second bedroom, laundry room, and flexible loft area add versatility for work, hobbies, or relaxation.
Recent updates include a new water heater (2024), new AC condenser (2024), and washer and dryer (2023) that will stay with the home. Carpet and paint were refreshed in 2020, and the carpets have been professionally cleaned to keep the space fresh and welcoming.
Enjoy a low-maintenance lifestyle with an HOA that takes care of exterior maintenance, lawn care, and snow removal—giving more time to enjoy the things that matter most. The community offers sidewalks and nearby walking and biking trails, with convenient access to Memorial Hospital Belleville, Southwestern Illinois College, and Scott Air Force Base. Located just across from Westhaven Elementary, this townhouse offers a wonderful balance of comfort, practicality, and location.
Closed
Listed by: Keller Williams Pinnacle • Aubree Willis • Contact: 312-340-9764
Bought with: Keller Williams Pinnacle
$142,000
2056 Celebration Park Cir, Belleville, IL 62220
2beds
1,040sqft
Townhouse
Built in 2006
2,178 Square Feet Lot
$146,700 Zestimate®
$137/sqft
$1,681 Estimated rent
Home value
$146,700
$131,000 - $164,000
$1,681/mo
Zestimate® history
Owner options
List your home for rent
$1,681/mo
Rent Zestimate®
Find your next renter with Zillow Rental Manager. Plus, with online applications, you can quickly screen prospective tenants – for free.
$1,681/mo
Rent Zestimate®
Refinance and save
$1,274/mo
Est. payment
Refinancing to a lower rate could help reduce your monthly payments and save thousands over the life of the loan.
$1,274/mo
Est. payment
Explore your selling options
Work with a Zillow partner agent
Leverage their expertise and Zillow's premium Showcase listings to get your home seen by more buyers.
Get startedList with your own agent
Get your home in front of millions of buyers by listing it on Zillow.
Learn how to do itSell it yourself
Take full control of how buyers see your home on Zillow by listing For Sale by Owner (FSBO).
List your homeWhat's special
Flexible loft areaHandy storage closetBright foyerEat-in areaGenerous cabinet space
Zillow last checked:
Listing updated:
Listed by:
Aubree Willis 312-340-9764,
Keller Williams Pinnacle
Bought with:
Alison W Cruz, 475211229
Keller Williams Pinnacle
Source: MARIS,MLS#: 25072964 Originating MLS: Southwestern Illinois Board of REALTORS
Originating MLS: Southwestern Illinois Board of REALTORSFacts & features
Interior
Bedrooms & bathrooms
- Bedrooms: 2
- Bathrooms: 2
- Full bathrooms: 1
- 1/2 bathrooms: 1
- Main level bathrooms: 1
Bedroom
- Features: Floor Covering: Carpeting
- Level: Upper
- Area: 180
- Dimensions: 15x12
Bedroom
- Features: Floor Covering: Carpeting
- Level: Upper
- Area: 110
- Dimensions: 11x10
Bathroom
- Features: Floor Covering: Vinyl
- Level: Main
- Area: 18
- Dimensions: 6x3
Bathroom
- Features: Floor Covering: Vinyl
- Level: Upper
- Area: 50
- Dimensions: 10x5
Kitchen
- Features: Floor Covering: Vinyl
- Level: Main
- Area: 168
- Dimensions: 14x12
Laundry
- Features: Floor Covering: Vinyl
- Level: Upper
- Area: 50
- Dimensions: 10x5
Living room
- Features: Floor Covering: Carpeting
- Level: Main
- Area: 204
- Dimensions: 17x12
Loft
- Features: Floor Covering: Carpeting
- Level: Upper
- Area: 70
- Dimensions: 10x7
Heating
- Forced Air, Natural Gas
Cooling
- Ceiling Fan(s), Central Air
Appliances
- Included: Stainless Steel Appliance(s), Dishwasher, Disposal, Microwave, Electric Oven, Electric Range, Refrigerator, Washer/Dryer, Gas Water Heater
- Laundry: 2nd Floor
Features
- Ceiling Fan(s), Eat-in Kitchen
- Flooring: Carpet, Vinyl
- Doors: Panel Door(s), Sliding Doors, Storm Door(s)
- Has basement: No
- Has fireplace: No
Interior area
- Total structure area: 1,040
- Total interior livable area: 1,040 sqft
- Finished area above ground: 1,040
- Finished area below ground: 0
Property
Parking
- Total spaces: 1
- Parking features: Attached, Driveway, Garage, Garage Door Opener, Garage Faces Front
- Attached garage spaces: 1
- Has uncovered spaces: Yes
Features
- Levels: Two
- Patio & porch: Front Porch, Patio
Lot
- Size: 2,178 Square Feet
- Dimensions: 18 x 110
- Features: Adjoins Open Ground, Cul-De-Sac
Details
- Parcel number: 0834.0302021
- Special conditions: Standard
Construction
Type & style
- Home type: Townhouse
- Architectural style: A-Frame
- Property subtype: Townhouse
- Attached to another structure: Yes
Materials
- Aluminum Siding
- Foundation: Slab
Condition
- Year built: 2006
Utilities & green energy
- Electric: 220 Volts
- Sewer: Public Sewer
- Water: Public
- Utilities for property: Electricity Connected, Natural Gas Connected, Sewer Connected, Water Connected
Community & HOA
Community
- Features: Curbs, Sidewalks, Street Lights
- Subdivision: Celebration/Reunion Final
HOA
- Has HOA: Yes
- Amenities included: Outside Management
- Services included: Common Area Maintenance, Exterior Maintenance, Snow Removal
- HOA fee: $220 monthly
- HOA name: Celebration at Reunion Homeowners Association
Location
- Region: Belleville
Financial & listing details
- Price per square foot: $137/sqft
- Tax assessed value: $35,930
- Annual tax amount: $2,632
- Date on market: 10/31/2025
- Cumulative days on market: 34 days
- Listing terms: Cash,Conventional,FHA,VA Loan
- Ownership: Private
- Electric utility on property: Yes
Price history
| Date | Event | Price |
|---|---|---|
| 12/22/2025 | Sold | $142,000-4.4%$137/sqft |
Source:  MARIS #25072964 Report a problem MARIS #25072964 Report a problem | ||
| 12/5/2025 | Pending sale | $148,500$143/sqft |
Source: MARIS #25072964 Report a problem | ||
| 11/7/2025 | Price change | $148,500-4.2%$143/sqft |
Source: MARIS #25072964 Report a problem | ||
| 10/31/2025 | Listed for sale | $155,000+24%$149/sqft |
Source: MARIS #25072964 Report a problem | ||
| 5/12/2023 | Sold | $125,000+2.5%$120/sqft |
Source: MARIS #23000905 Report a problem | ||
| 3/26/2023 | Contingent | $122,000$117/sqft |
Source: MARIS #23000905 Report a problem | ||
| 3/23/2023 | Listed for sale | $122,000$117/sqft |
Source: MARIS #23000905 Report a problem | ||
| 3/17/2023 | Contingent | $122,000$117/sqft |
Source: MARIS #23000905 Report a problem | ||
| 3/14/2023 | Listed for sale | $122,000$117/sqft |
Source: MARIS #23000905 Report a problem | ||
| 2/10/2023 | Pending sale | $122,000$117/sqft |
Source: MARIS #23000905 Report a problem | ||
| 1/13/2023 | Contingent | $122,000$117/sqft |
Source: MARIS #23000905 Report a problem | ||
| 1/11/2023 | Listed for sale | $122,000+47%$117/sqft |
Source: MARIS #23000905 Report a problem | ||
| 9/1/2020 | Listing removed | $1,200$1/sqft |
Source: Strano Property Management #20032308 Report a problem | ||
| 5/15/2020 | Listed for rent | $1,200+23.1%$1/sqft |
Source: Strano Property Management #20032308 Report a problem | ||
| 6/15/2016 | Sold | $83,000$80/sqft |
Source: Public Record Report a problem | ||
| 5/10/2016 | Pending sale | $83,000-30.5%$80/sqft |
Source: Tammy Mitchell Hines & Co. #16012920 Report a problem | ||
| 8/15/2015 | Listing removed | $975$1/sqft |
Source: CHRISTONE ENTERPRISES, INC. Report a problem | ||
| 6/18/2015 | Listed for rent | $975$1/sqft |
Source: CHRISTONE ENTERPRISES, INC. #4403210 Report a problem | ||
| 4/18/2006 | Sold | $119,500$115/sqft |
Source: Public Record Report a problem | ||
Public tax history
| Year | Property taxes | Tax assessment |
|---|---|---|
| 2024 | $2,632 -13.5% | $35,930 +10.8% |
| 2023 | $3,043 +8.9% | $32,422 +11.1% |
| 2022 | $2,794 +3.4% | $29,188 +7.7% |
| 2021 | $2,701 +2.9% | $27,091 +4.4% |
| 2020 | $2,625 +3.9% | $25,944 +6.4% |
| 2019 | $2,527 +2.3% | $24,391 +2.2% |
| 2018 | $2,471 -0.5% | $23,863 +0.7% |
| 2017 | $2,482 | $23,695 +2.2% |
| 2016 | $2,482 +101.9% | $23,191 -8.9% |
| 2014 | $1,229 -47.8% | $25,463 -1.4% |
| 2013 | $2,355 | $25,827 -3.4% |
| 2012 | -- | $26,730 -2.8% |
| 2011 | -- | $27,500 -1.8% |
| 2010 | -- | $28,002 -34.6% |
| 2009 | -- | $42,804 +2.3% |
| 2008 | -- | $41,846 +120.1% |
| 2006 | -- | $19,009 +5224.6% |
| 2005 | $29 | $357 |
Find assessor info on the county website
Neighborhood: 62220
Nearby homes
- $141,3002 bd2 ba1k sqft2054 Celebration Park Cir, Belleville, IL 62220Off Market

- $146,400-- bd-- ba513 sqft2052 Celebration Park Cir, Belleville, IL 62220Off Market
- $137,8002 bd2 ba1.1k sqft2058 Celebration Park Cir, Belleville, IL 62220Off Market

- $141,0002 bd2 ba1.1k sqft2050 Celebration Park Cir, Belleville, IL 62220Sold
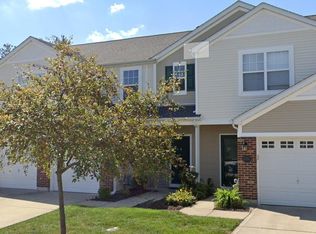
- $159,400-- bd-- ba519 sqft2062 Celebration Park Cir, Belleville, IL 62220Off Market
- $148,9002 bd2 ba1.2k sqft2048 Celebration Park Cir, Belleville, IL 62220Off Market
- $143,7002 bd2 ba1k sqft2064 Celebration Park Cir, Belleville, IL 62220Off Market
- $156,5002 bd1 ba1.2k sqft2044 Celebration Park Cir, Belleville, IL 62220Off Market
Nearby schools
GreatSchools rating
- 6/10Westhaven Elementary SchoolGrades: K-6Distance: 0.2 mi
- 8/10Central Jr High SchoolGrades: 7-8Distance: 0.4 mi
- 4/10Belleville High School-EastGrades: 9-12Distance: 2.8 mi
Schools provided by the listing agent
- Elementary: Belleville Dist 118
- Middle: Belleville Dist 118
- High: Belleville High School-East
Source: MARIS. This data may not be complete. We recommend contacting the local school district to confirm school assignments for this home.
Get a cash offer in 3 minutes
Find out how much your home could sell for in as little as 3 minutes with a no-obligation cash offer.
Estimated market value
$146,700
Get a cash offer in 3 minutes
Find out how much your home could sell for in as little as 3 minutes with a no-obligation cash offer.
Estimated market value
$146,700
- Illinois
- Saint Clair County
- Belleville
- 62220
- 2056 Celebration Park Cir
Nearby cities
Nearby zip codes
Other Belleville Topics
