Skip main navigation
Active
  • $360,000

    2056 CHEROKEE COVE Trail, Jacksonville, FL 32221

    4beds
    2,207sqft
    : 
    $2,472/mo
    Get pre-qualified
    Single Family Residence
    Built in 2008
    6,534 Square Feet Lot
    $359,300 Zestimate®
    $163/sqft
    $28/mo HOA

    What's special

    Large loftLarge backyardHigh ceilingsSpacious layoutScreened-in patioLarge family kitchen

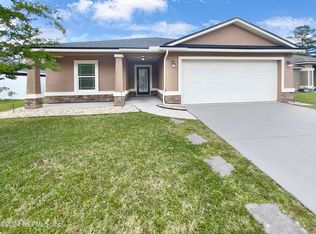
    Spacious 2-Story Home with 3-Car Garage, Large Loft & Amazing Backyard! Welcome to this beautiful and spacious home featuring the space, upgrades, and location you've been looking for! This home offers high ceilings, a large open loft, a 3-car garage, and plenty of closet space throughout. The large family kitchen provides plenty of room for cooking, entertainment, and gathering with family and friends. Enjoy the comfort of no carpet throughout the home, making maintenance and everyday living a breeze. Step outside to your large backyard with a screened-in patio, perfect for relaxing, entertaining, or enjoying your morning coffee. The home is conveniently located right next to the neighborhood playground, making it especially convenient for families. You'll also love the convenience of being close to schools, shopping, restaurants, and other everyday amenities. With its spacious layout & prime location, this home is one you won't want to miss! Must see in person! Won't last long
    6 days
    458
    37

    Likely to sell faster than

    Zillow last checked:

    Listing updated:

    Listed by:

    WILLIE SINGLETON 904-591-4038,

    DREAM BIG REALTY OF JAX LLC 888-332-5945

    Source: realMLS,MLS#: 2161535MLS Logo

      Facts & features

      Interior

      Bedrooms & bathrooms
      • Bedrooms: 4
      • Bathrooms: 3
      • Full bathrooms: 2
      • 1/2 bathrooms: 1
      Primary bedroom
      • Level: Main
      • Area: 180 Square Feet
      • Dimensions: 12.00 x 15.00
      Bedroom 1
      • Level: Second
      • Area: 121 Square Feet
      • Dimensions: 11.00 x 11.00
      Bedroom 2
      • Level: Second
      • Area: 132 Square Feet
      • Dimensions: 11.00 x 12.00
      Bedroom 3
      • Level: Second
      • Area: 154 Square Feet
      • Dimensions: 14.00 x 11.00
      Primary bathroom
      • Level: Main
      • Area: 81 Square Feet
      • Dimensions: 9.00 x 9.00
      Bathroom 1
      • Level: Main
      • Area: 16 Square Feet
      • Dimensions: 2.00 x 8.00
      Bathroom 2
      • Level: Second
      • Area: 55 Square Feet
      • Dimensions: 5.00 x 11.00
      Kitchen
      • Level: Main
      • Area: 154 Square Feet
      • Dimensions: 11.00 x 14.00
      Living room
      • Level: Main
      • Area: 210 Square Feet
      • Dimensions: 14.00 x 15.00
      Heating
      • Central, Electric
      Cooling
      • Central Air, Electric
      Appliances
      • Included: Dishwasher, Electric Range, Electric Water Heater, Refrigerator
      • Laundry: Electric Dryer Hookup, Washer Hookup
      Features
      • Breakfast Bar, Ceiling Fan(s), Entrance Foyer, Master Downstairs
      • Flooring: Carpet, Laminate, Tile
      Interior area
      • Total interior livable area: 2,207 sqft

      Property

      Parking
      • Total spaces: 3
      • Parking features: Attached, Garage, Garage Door Opener
      • Attached garage spaces: 3
      Features
      • Levels: Two
      • Stories: 2
      • Patio & porch: Screened
      • Exterior features: Other
      • Has view: Yes
      • View description: Trees/Woods
      Lot
      • Size: 6,534 Square Feet
      Details
      • Parcel number: 0089811300

      Construction

      Type & style
      • Home type: SingleFamily
      • Architectural style: Patio Home
      • Property subtype: Single Family Residence
      Materials
      • Stucco
      • Roof: Shingle
      Condition
      • Updated/Remodeled
      • New construction: No
      • Year built: 2008

      Utilities & green energy

      • Sewer: Public Sewer
      • Water: Public
      • Utilities for property: Cable Available, Electricity Connected, Sewer Connected, Water Connected

      Community & HOA

      Community
      • Security: Smoke Detector(s)
      • Subdivision: Cherokee Cove
      HOA
      • Has HOA: Yes
      • Amenities included: Playground
      • HOA fee: $330 annually
      Location
      • Region: Jacksonville

      Financial & listing details

      • Price per square foot: $163/sqft
      • Tax assessed value: $288,740
      • Annual tax amount: $5,490
      • Date on market: 8/24/2026
      • Listing terms: Cash,Conventional,FHA,VA Loan
      • Road surface type: Concrete

        Estimated market value

        $359,300

        $341,000 - $377,000

        $2,409/mo

        Price history

        DateEventPrice
        8/24/2026Listed for sale$360,000+13.9%$163/sqft
        Source: realMLS #2161535 Report a problem
        7/9/2024Sold$316,000-1.3%$143/sqft
        Source: realMLS #2019361 Report a problem
        4/24/2024Pending sale$320,000$145/sqft
        Source: realMLS #2019361 Report a problem
        4/11/2024Listed for sale$320,000-1.5%$145/sqft
        Source: realMLS #2019361 Report a problem
        1/21/2022Sold$325,000-4.4%$147/sqft
        Source: realMLS #1128703 Report a problem
        1/20/2022Pending sale$339,900$154/sqft
        Source: realMLS #1128703 Report a problem
        1/12/2022Contingent$339,900$154/sqft
        Source: realMLS #1128703 Report a problem
        12/16/2021Price change$339,900-2.9%$154/sqft
        Source: realMLS #1128703 Report a problem
        12/10/2021Listed for sale$349,900$159/sqft
        Source: realMLS #1128703 Report a problem
        10/25/2021Pending sale$349,900$159/sqft
        Source: realMLS #1128703 Report a problem
        9/26/2021Contingent$349,900$159/sqft
        Source: realMLS #1128703 Report a problem
        9/14/2021Price change$349,900-2.8%$159/sqft
        Source: realMLS #1128703 Report a problem
        8/30/2021Listed for sale$359,900+44%$163/sqft
        Source: realMLS #1128703 Report a problem
        9/4/2018Listing removed$250,000$113/sqft
        Source: LA ROSA REALTY LLC #954242 Report a problem
        8/25/2018Listed for sale$250,000+23.8%$113/sqft
        Source: LA ROSA REALTY LLC #954242 Report a problem
        12/18/2017Sold$202,000+1.1%$92/sqft
        Source: Public Record Report a problem
        10/9/2017Pending sale$199,900$91/sqft
        Source: FLORIDA HOMES REALTY & MORTGAGE LLC #893503 Report a problem
        9/19/2017Price change$199,900-2.9%$91/sqft
        Source: FLORIDA HOMES REALTY & MORTGAGE LLC #893503 Report a problem
        8/12/2017Price change$205,900-1.9%$93/sqft
        Source: FLORIDA HOMES REALTY & MORTGAGE LLC #893503 Report a problem
        7/26/2017Listed for sale$209,900+21.4%$95/sqft
        Source: FLORIDA HOMES REALTY & MORTGAGE LLC #893503 Report a problem
        5/19/2016Sold$172,900-1.1%$78/sqft
        Source: Public Record Report a problem
        3/24/2016Pending sale$174,900$79/sqft
        Source: EXIT REAL ESTATE GALLERY #805894 Report a problem
        3/4/2016Price change$174,900-2.8%$79/sqft
        Source: EXIT REAL ESTATE GALLERY #805894 Report a problem
        12/21/2015Listed for sale$179,900+3.5%$82/sqft
        Source: EXIT REAL ESTATE GALLERY #805894 Report a problem
        6/28/2010Sold$173,900+258.6%$79/sqft
        Source: Public Record Report a problem
        7/2/2008Sold$48,500$22/sqft
        Source: Public Record Report a problem

        Public tax history

        YearProperty taxesTax assessment
        2024$5,352 -4.3%$288,740 -3.9%
        2023$5,591 +113.1%$300,590 +62.8%
        2022$2,624 +0.9%$184,619 +3%
        2021$2,601 +1.1%$179,242 +1.4%
        2020$2,574 +1.3%$176,768 +2.3%
        2019$2,541 +1.4%$172,794 +1.9%
        2018$2,506 $169,573 -0.6%
        2017$2,506 -24.2%$170,651 +11.5%
        2016$3,305 +45.1%$153,092 +0.7%
        2015$2,278 -0.9%$152,028 +0.8%
        2014$2,299 $150,822 +1.5%
        2013-- $148,594 +1.3%
        2012-- $146,675 +2.1%
        2011-- $143,636 -9.1%
        2010-- $158,094 -10%
        2009-- $175,706
        Find assessor info on the county website

        Monthly payment

        Est. payment

        Payment breakdown

        Explore the cost of this home by adjusting the details. Changes won't be saved.
        All calculations are estimates and provided by Zillow, Inc. for informational purposes only. Actual amounts may vary.
        HOA fees may include property taxes on listings classified as Co-Ops. Contact the listing agent and/or owner for fee details.
        See how much you could borrow to make a competitive offer.

        Climate risks

        Neighborhood: Jacksonville Farms-Terrace

        Getting around

        7 / 100
        Car-Dependent
        0 / 100
        No Nearby Transit
        26 / 100
        Somewhat Bikeable

        Nearby schools

        GreatSchools rating

        A local agent can set up tours, give advice and negotiate with sellers.

        Browse local experts