Location, Location, Location, Legal Duplex with garage, and triple carport with four rooms. Lovely Colonial Style home with circle driveway. One unit has 4 bedrooms, Large living room with wood burning fireplace, kitchen and dining area. Nice wood floors and tile in bath. 9ft. Ceilings. Second unit has living room, eat-in kitchen, office bedroom and bath. There is a shared utility with washer and dry a few years old. New Gas Furnace. storage room, Balcony & covered porch, Double pane windows, electric upgraded to 200amp Light separate in both units, Shared water, sewer and gas. Built-in garage, and the carport has been used as a tanning business, if anyone wanted to take that over. Owner will leave tanning beds or move them. Few blocks from SVU and has lovely historical homes. Owner Agen
Sold for $235,000
$235,000
2056 Chestnut Ave, Buena Vista, VA 24416
5beds
2,622sqft
Single Family Residence
Built in 1948
0.28 Acres Lot
$239,900 Zestimate®
$90/sqft
$1,846 Estimated rent
Home value
$239,900
Estimated sales range
Not available
$1,846/mo
Zestimate® history
Owner options
List your home for rent
$1,846/mo
Rent Zestimate®
Find your next renter with Zillow Rental Manager. Plus, with online applications, you can quickly screen prospective tenants – for free.
$1,846/mo
Rent Zestimate®
Refinance and save
$1,516/mo
Est. payment
Refinancing to a lower rate could help reduce your monthly payments and save thousands over the life of the loan.
$1,516/mo
Est. payment
Explore your selling options
Work with a Zillow partner agent
Leverage their expertise and Zillow's premium Showcase listings to get your home seen by more buyers.
Get startedList with your own agent
Get your home in front of millions of buyers by listing it on Zillow.
Learn how to do itSell it yourself
Take full control of how buyers see your home on Zillow by listing For Sale by Owner (FSBO).
List your homeWhat's special
Wood burning fireplaceCircle drivewayColonial style homeDouble pain windows
Zillow last checked:
Listing updated:
Listed by:
Barbara Wilhelm 540-319-3222,
Wilhelm & Company Real Estate
Bought with:
Barbara Wilhelm
Wilhelm & Company Real Estate
Source: Rockbridge Highlands REALTORS®,MLS#: 138441
Facts & features
Interior
Bedrooms & bathrooms
- Bedrooms: 5
- Bathrooms: 2
- Full bathrooms: 2
Bedroom 1
- Description: Wood Floors
- Level: Second
Bedroom 2
- Description: Wood Floor
- Level: Second
Bedroom 3
- Description: Wood Floors
- Level: Third
Bedroom 4
- Description: Large room with Wood Floors
- Level: Second
Bedroom 5
- Level: First
Full bathroom
- Description: Tile floors
- Level: Second
Full bathroom
- Level: First
Bonus room
- Level: First
Dining area
- Description: Off Kitchen
- Level: Second
Kitchen
- Level: Second
Kitchen
- Level: First
Living room
- Description: Large wood floors & fireplace
- Level: Second
Living room
- Level: First
Office
- Level: First
Heating
- Baseboard Electric, Gas, Radiant
Cooling
- Window Unit(s)
Appliances
- Included: As Is, Dryer, Refrigerator, Washer, Electric Range, Gas Range, Electric
- Laundry: Dryer Hookup, Washer Hookup
Features
- Breakfast Area, Storage
- Flooring: Carpet, Ceramic Tile, Tile, Wood
- Basement: None
- Has fireplace: Yes
- Fireplace features: Living Room
Interior area
- Total structure area: 2,622
- Total interior livable area: 2,622 sqft
Property
Features
- Patio & porch: Covered Porch
- Exterior features: Balcony
- Has view: Yes
Lot
- Size: 0.28 Acres
- Dimensions: 100 X 125
- Topography: Mountain Views
Details
- Parcel number: 3412575
- Zoning: Residential
- Zoning description: Residential
Construction
Type & style
- Home type: SingleFamily
- Architectural style: Colonial/Federal
- Property subtype: Single Family Residence
Materials
- Brick, Brick Veneer
- Roof: Shingle
Condition
- Year built: 1948
Utilities & green energy
- Sewer: Public Sewer
Community & HOA
Community
- Security: Smoke Detector(s)
HOA
- Has HOA: No
Location
- Region: Buena Vista
Financial & listing details
- Price per square foot: $90/sqft
- Tax assessed value: $154,100
- Annual tax amount: $1,765
- Date on market: 5/2/2024
Price history
| Date | Event | Price |
|---|---|---|
| 11/7/2025 | Sold | $235,000+96.2%$90/sqft |
Source: Public Record Report a problem | ||
| 2/26/2025 | Sold | $119,792-58.5%$46/sqft |
Source:  Rockbridge Highlands REALTORS® #138441 Report a problem Rockbridge Highlands REALTORS® #138441 Report a problem | ||
| 10/30/2024 | Pending sale | $289,000$110/sqft |
Source: Rockbridge Highlands REALTORS® #138441 Report a problem | ||
| 5/2/2024 | Listed for sale | $289,000$110/sqft |
Source: Rockbridge Highlands REALTORS® #138441 Report a problem | ||
Public tax history
| Year | Property taxes | Tax assessment |
|---|---|---|
| 2025 | $1,510 +7.7% | $154,100 |
| 2024 | $1,402 | $154,100 +6.5% |
| 2023 | -- | $144,700 |
| 2022 | -- | $144,700 |
| 2021 | -- | $144,700 |
| 2020 | -- | $144,700 |
| 2018 | -- | $144,700 |
| 2017 | -- | $144,700 |
| 2016 | -- | $144,700 |
Find assessor info on the county website
Neighborhood: 24416
Nearby homes
- $227,3003 bd2 ba1.6k sqft2037 Chestnut Ave, Buena Vista, VA 24416Off Market

- $435,0009 bd3 ba6k sqft2068 Chestnut Ave, Buena Vista, VA 24416Sold
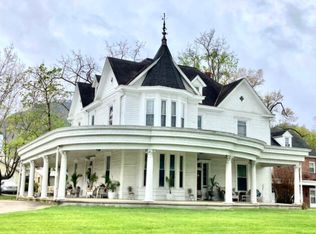
- $242,2008 bd4 ba3.6k sqft2018 Chestnut Ave, Buena Vista, VA 24416Off Market
- $148,1003 bd1 ba981 sqft2035 Walnut Ave, Buena Vista, VA 24416Off Market
- $95,3003 bd1 ba1k sqft2045 Walnut Ave, Buena Vista, VA 24416Off Market
- $273,5004 bd2 ba2.7k sqft2071 Walnut Ave, Buena Vista, VA 24416Off Market
- $369,7005 bd3 ba2.7k sqft2057 Chestnut Ave, Buena Vista, VA 24416Off Market
- $112,8002 bd1 ba884 sqft2025 Walnut Ave, Buena Vista, VA 24416Off Market
Nearby schools
GreatSchools rating
- 6/10FW Kling Jr Elementary SchoolGrades: PK-2Distance: 0.9 mi
- 8/10Parry McCluer Middle SchoolGrades: 6-7Distance: 0.3 mi
- 5/10Parry McCluer High SchoolGrades: 8-12Distance: 1 mi
Schools provided by the listing agent
- Elementary: Kling/Enderly Hghts
- Middle: Parry McCluer
- High: Parry McCluer
Source: Rockbridge Highlands REALTORS®. This data may not be complete. We recommend contacting the local school district to confirm school assignments for this home.


Get pre-qualified for a loan
At Zillow Home Loans, we can pre-qualify you in as little as 5 minutes with no impact to your credit score.An equal housing lender. NMLS #10287.
- Virginia
- Buena Vista City
- Buena Vista
- 24416
- 2056 Chestnut Ave
Nearby cities
Nearby zip codes
Other Buena Vista Topics
