Skip main navigation
Off market
  • $463,300

    2056 Chestnut Cres, Saline, MI 48176

    3beds
    1,612sqft
    SingleFamily
    Built in 2001
    8,712 Square Feet Lot
    $463,300 Zestimate®
    $287/sqft
    $2,641 Estimated rent

    Home value

    $463,300

    $440,000 - $486,000

    $2,641/mo

    Zestimate® history
    Loading
    Loading...

    Owner options

    List your home for rent

    $2,641/mo

    Rent Zestimate®

    Find your next renter with Zillow Rental Manager. Plus, with online applications, you can quickly screen prospective tenants – for free.

    Learn more

    $2,641/mo

    Rent Zestimate®

    Refinance and save

    $3,069/mo

    Est. payment

    Refinancing to a lower rate could help reduce your monthly payments and save thousands over the life of the loan.

    See today's rates

    $3,069/mo

    Est. payment

    Explore your selling options

    Work with a Zillow partner agent

    Leverage their expertise and Zillow's premium Showcase listings to get your home seen by more buyers.

    Get started

    List with your own agent

    Get your home in front of millions of buyers by listing it on Zillow.

    Learn how to do it

    Sell it yourself

    Take full control of how buyers see your home on Zillow by listing For Sale by Owner (FSBO).

    List your home

    What's special

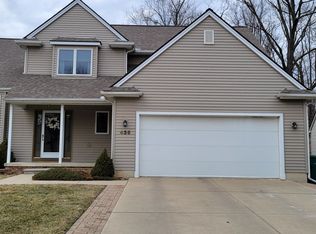
    Location, Location, Location. This brick and vinyl ranch is sitting on one of the loveliest lots in the Wildwood subdivision. The front ot this home is beautifully landscaped with perennials galore. You will be delighted to see what pops up in the spring. The entry opens to a large great room with windows across the back of the house that gives you a view of the pond and all of it's lovely wild life. The kitchen has Corian Countertops and stainless steel appliance. Master bedroom is located on the back of the house with a large picture window that let's you take in the pond view and a lovely bird feeder that will stay with the house. The master bathroom has a large 2 person Jacuzzi and walk-in shower. Also a nice size walk-in closet. The walk out lower level has been set up as a party room with a full kitchen sans stove/oven, a spa like bathroom with a large ceramic tile shower and floors. There is a perfect spot for a bedroom so you could have a private suite in the space. Updates include new furnace, whole house generator, new garage door opener and tankless water heater, With a full price offer, seller will give a $2000 flooring credit. A Realtor must be present for all showings and masks must be worn.

    This property is off market, which means it's not currently listed for sale or rent on Zillow. This may be different from what's available on other websites or public sources.
    Facts & features

    Interior

    Bedrooms & bathrooms
    • Bedrooms: 3
    • Bathrooms: 3
    • Full bathrooms: 3
    Heating
    • Gas
    Appliances
    • Included: Dishwasher, Garbage disposal, Microwave
    Features
    • Flooring: Hardwood, Linoleum / Vinyl
    • Basement: Yes
    • Has fireplace: Yes
    Interior area
    • Total interior livable area: 1,612 sqft

    Property

    Lot
    • Size: 8,712 sqft
    Details
    • Parcel number: 181325410282

    Construction

    Type & style
    • Home type: SingleFamily
    Condition
    • Year built: 2001

    Utilities & green energy

    • Gas: House

    Community & neighborhood

    Location
    • Region: Saline

    HOA & financial

    HOA
    • Has HOA: Yes
    • HOA fee: $17 monthly

    Other

    Other facts
    • Property Type: Residential
    • Appliances: Range/Oven, Disposal, Refrigerator, Dishwasher, Microwave, Bar Fridge, Standby Generator
    • Eating Space: Yes
    • Fireplace: One, Gas
    • Flooring: Carpet, Vinyl, Wood
    • Gas: House
    • Heat: Gas
    • Homestead: Yes
    • Inside Features: Ceiling Fan(s), Master Bath, Cath/Vault Ceiling, Skylight
    • Outside Features: Deck, Cable Available, Porch, Sprinkler System
    • Paved: Yes
    • Road Type: Public
    • Air Conditioning: Central
    • Window Treatment(s): Yes
    • Storm Sewer: Yes
    • Sidewalk: Yes
    • Site Condo: Yes
    • Rec Room: Space
    • Lot Size Source: (Tax Record)
    • Breakfast Room Level: Entry
    • Great Room Level: Entry
    • Kitchen Level: Entry
    • City or Township: City
    • Master Bedroom Level: Entry
    • Bedroom 3 Level: Entry
    • Bedroom 2 Level: Entry
    • Laundry Room Level: Entry
    • Dining Room Level: Entry
    • Dining Room: Combo
    • Basement: Yes
    • Basement Type: Full, Walkout, Partially Finished
    • Garage Features: Attached, Door Opener
    • Water Type: Public
    • Sewer Type: Public
    • Garage: Yes
    • Water Facilities: Pond
    • URL: https://annarbor.rapmls.com/scripts/mgrqispi.dll?A
    • Style: 1 Story
    • Style/Architecture: Ranch
    • 1st Floor Master: Yes

    Price history

    DateEventPrice
    9/24/2020Listing removed$340,000$211/sqft
    Source: Keller Williams Realty Ann Arbor Market Center #3274351 Report a problem
    9/9/2020Pending sale$340,000+1.5%$211/sqft
    Source: Keller Williams Ann Arbor #3274351 Report a problem
    8/28/2020Sold$335,000-1.5%$208/sqft
    Source: MichRIC #23087066 Report a problem
    7/12/2020Price change$340,000-2.9%$211/sqft
    Source: Keller Williams Ann Arbor #3274351 Report a problem
    6/25/2020Listed for sale$350,000$217/sqft
    Source: Keller Williams Ann Arbor #3274351 Report a problem

    Public tax history

    YearProperty taxesTax assessment
    2025$9,497 $202,300 +5.9%
    2024-- $191,100 -0.6%
    2023-- $192,200 +11.9%
    2022-- $171,700 +2%
    2021-- $168,300 +7.1%
    2020$6,359 $157,200 +0.8%
    2019-- $156,000 +4.7%
    2018-- $149,000 +2.4%
    2017-- $145,500 +22.5%
    2016-- $118,742 +0.3%
    2015-- $118,387 +3.2%
    2014-- $114,688
    2013-- $114,688 +2.4%
    2012-- $112,000 -2.6%
    2011-- $115,000 -0.6%
    2010-- $115,652 -0.3%
    2009-- $116,000 -5.8%
    2008-- $123,200 -11%
    2007-- $138,364 -5.4%
    2005-- $146,200 +4.4%
    2004-- $140,100 +1.9%
    2003-- $137,500 +13.1%
    2002$147 $121,600
    2001-- --

    Find assessor info on the county website

    Neighborhood: 48176

    Nearby schools

    GreatSchools rating
    Schools provided by the listing agent
    • District: Saline

    Source: The MLS. This data may not be complete. We recommend contacting the local school district to confirm school assignments for this home.

    Get a cash offer in 3 minutes
    Find out how much your home could sell for in as little as 3 minutes with a no-obligation cash offer.
    Estimated market value
    $463,300
    Get a cash offer in 3 minutes
    Find out how much your home could sell for in as little as 3 minutes with a no-obligation cash offer.
    Estimated market value
    $463,300