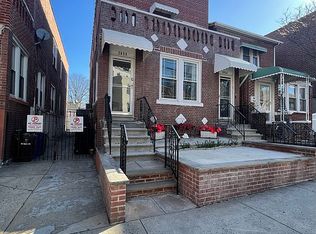
Welcome to this beautifully maintained brick two-family home in the heart of the Bronx, where smart layout, meaningful upgrades, and true versatility come together in one compelling opportunity! From the moment you step inside, the home reveals a well balanced flow designed for real living, offering two spacious units with separate entrances, perfect for everyone. The first-floor unit welcomes you with a generously sized kitchen and dining area, a comfortable living space, and two well-proportioned bedrooms, creating a layout that feels both practical and inviting. Upstairs, the second-floor unit opens up beautifully, featuring a bright, expansive living room filled with natural light, along with three bedrooms, including one with its own private balcony. A second balcony adds an extra layer of outdoor enjoyment. The fully finished basement extends the living potential even further, offering additional usable space, a full bathroom, and a dedicated laundry area. Step outside and you will find a fenced backyard with patio, creating a private outdoor retreat ready for gatherings, relaxation, or everyday enjoyment. Located just minutes from City Island and Orchard Beach, and close to public transportation, major roadways, shopping, and dining, this home delivers both convenience and lifestyle in one package.
Sold for $1,200,000
$1,200,000
2056 Continental Avenue, Bronx, NY 10461
5beds
2,040sqft
Duplex, Multi Family
Built in 1920
-- sqft lot
$1,148,600 Zestimate®
$588/sqft
$2,904 Estimated rent
Home value
$1,148,600
$1.09M - $1.21M
$2,904/mo
Zestimate® history
Owner options
List your home for rent
$2,904/mo
Rent Zestimate®
Find your next renter with Zillow Rental Manager. Plus, with online applications, you can quickly screen prospective tenants – for free.
$2,904/mo
Rent Zestimate®
Refinance and save
$7,333/mo
Est. payment
Refinancing to a lower rate could help reduce your monthly payments and save thousands over the life of the loan.
$7,333/mo
Est. payment
Explore your selling options
Work with a Zillow partner agent
Leverage their expertise and Zillow's premium Showcase listings to get your home seen by more buyers.
Get startedList with your own agent
Get your home in front of millions of buyers by listing it on Zillow.
Learn how to do itSell it yourself
Take full control of how buyers see your home on Zillow by listing For Sale by Owner (FSBO).
List your homeWhat's special
Zillow last checked:
Listing updated:
Listed by:
Marco Gomez 917-734-2012,
EXP Realty 888-276-0630
Bought with:
Aderemi D. Adigun, 10401316635
Real Broker NY LLC
Source: OneKey® MLS as distributed by MLS GRID,MLS#: 982643
Facts & features
Interior
Bedrooms & bathrooms
- Bedrooms: 5
- Bathrooms: 2
- Full bathrooms: 2
Heating
- Natural Gas
Cooling
- None
Appliances
- Laundry: In Basement
Features
- First Floor Bedroom, Eat-in Kitchen
- Flooring: Hardwood
- Basement: Full
- Has fireplace: No
Interior area
- Total structure area: 2,040
- Total interior livable area: 2,040 sqft
Property
Parking
- Parking features: Driveway
- Has uncovered spaces: Yes
Features
- Patio & porch: Patio
- Fencing: Fenced
- Has view: Yes
- View description: City
Lot
- Size: 2,619 Square Feet
- Dimensions: 25' x 104.75'
Details
- Parcel number: 042470025
- Special conditions: None
Construction
Type & style
- Home type: MultiFamily
- Property subtype: Duplex, Multi Family
Materials
- Brick
Condition
- Year built: 1920
Utilities & green energy
- Gas: Separate Gas Meters: 2
- Sewer: Public Sewer
- Water: Public
- Utilities for property: Trash Collection Public
Community & HOA
Location
- Region: Bronx
Financial & listing details
- Price per square foot: $588/sqft
- Tax assessed value: $960,000
- Annual tax amount: $7,996
- Date on market: 4/22/2026
- Cumulative days on market: 29 days
- Listing agreement: Exclusive Right To Sell
Price history
| Date | Event | Price |
|---|---|---|
| 7/30/2026 | Sold | $1,200,000+4.3%$588/sqft |
Source:  OneKey® MLS as distributed by MLS GRID #982643 Report a problem OneKey® MLS as distributed by MLS GRID #982643 Report a problem | ||
| 5/21/2026 | Contingent | $1,150,000$564/sqft |
Source: StreetEasy #S1823616 Report a problem | ||
| 5/21/2026 | Pending sale | $1,150,000$564/sqft |
Source: OneKey® MLS as distributed by MLS GRID #982643 Report a problem | ||
| 4/22/2026 | Listed for sale | $1,150,000+406.6%$564/sqft |
Source: OneKey® MLS as distributed by MLS GRID #982643 Report a problem | ||
| 8/14/1996 | Sold | $227,000$111/sqft |
Source: Public Record Report a problem | ||
Public tax history
| Year | Property taxes | Tax assessment |
|---|---|---|
| 2025 | $8,094 +6% | $57,600 +10.3% |
| 2024 | $7,636 -1.1% | $52,200 +0.6% |
| 2023 | $7,721 | $51,900 +13.7% |
| 2022 | -- | $45,660 +6.9% |
| 2021 | -- | $42,720 +0.3% |
| 2020 | $6,812 +6.3% | $42,600 +24.1% |
| 2019 | $6,409 -3.3% | $34,320 +8.3% |
| 2018 | $6,627 +7% | $31,680 +4.3% |
| 2017 | $6,194 +10.7% | $30,384 +2.9% |
| 2016 | $5,593 | $29,527 +5.5% |
| 2015 | $5,593 +72.8% | $27,984 +6% |
| 2014 | $3,237 | $26,400 -0.2% |
| 2013 | -- | $26,460 +4.5% |
| 2012 | -- | $25,320 +2.9% |
| 2011 | -- | $24,606 +0.3% |
| 2010 | -- | $24,537 +0.9% |
| 2009 | -- | $24,307 +5.5% |
| 2008 | -- | $23,037 +6% |
| 2007 | -- | $21,734 +6% |
| 2006 | -- | $20,505 +0.3% |
| 2005 | -- | $20,448 +0.9% |
| 2004 | -- | $20,256 +5.5% |
| 2003 | -- | $19,198 +6% |
| 2002 | -- | $18,112 +6% |
| 2001 | -- | $17,088 +0.3% |
| 2000 | -- | $17,040 |
Find assessor info on the county website
Neighborhood: Pelham Bay
Nearby homes
- $959,0005 bd2 ba2k sqft2054 Continental Ave, Bronx, NY 10461Sold
- $--3 bd1 ba1.6k sqft2058 Continental Ave #2, Bronx, NY 10461Off Market

- $1,147,200-- bd-- ba3.7k sqft2058 Continental Ave, Bronx, NY 10461Off Market
- $817,900-- bd-- ba1.5k sqft2052 Continental Ave, Bronx, NY 10461Off Market
- $937,7002 bd1 ba1.7k sqft2926 E 196th St, Bronx, NY 10461Off Market
- $--3 bd1 ba-- sqft2926 E 196th St FLOOR 1, Bronx, NY 10461Off Market
- $946,1004 bd2 ba1.8k sqft2928 E 196th St, Bronx, NY 10461Off Market
- $1,197,7003 bd1 ba1.5k sqft2050 Continental Ave, Bronx, NY 10461Off Market
Nearby schools
GreatSchools rating
- 7/10Ps 71 Rose E ScalaGrades: K-8Distance: 0.5 mi
- 3/10Herbert H Lehman High SchoolGrades: 9-12Distance: 1 mi
- 6/10Urban Institute Of MathematicsGrades: 6-8Distance: 1.9 mi
Schools provided by the listing agent
- Elementary: Ps 71 Rose E Scala
- Middle: Urban Institute Of Mathematics
- High: Herbert H Lehman High School
Source: OneKey® MLS as distributed by MLS GRID. This data may not be complete. We recommend contacting the local school district to confirm school assignments for this home.
- New York
- Bronx County
- New York
- 10461
- Bronx
- Pelham Bay
- 2056 Continental Avenue
Nearby cities
Nearby neighborhoods
Nearby zip codes
Other New York Topics
