Welcome to 2056 Creek Road. This 4-bed, 3-bath 1812 farmhouse on 37.6 acres located in Crown Point NY blends historic charm with modern sustainability. The semi-private home with a 2-car garage features original atrium, pocket, and hardwood interior doors, warm hardwood floors, and two fireplaces. It boasts solar power (installed 2023, averaging just $25 monthly on the electric bill), abundant fruit and berries, and is ideal for a hobby farm, or an on-site farm stand to share your seasonal harvests. An established homesteading paradise featuring mature strawberry patches, blackberries, raspberries, as well as apple, pear, and peach trees, with more room to continue to grow and increase your yearly harvest. The spacious kitchen and large pantry are perfect for cooking up a feast. Plus, using the traditional wood-cookstove lets you prepare delicious meals while naturally heating the home, win-win! The two-car garage is equipped with a second kitchen, offering a dedicated area to easily handle all of your canning and preserving needs. The bonus gardening room could easily transition into a custom home office or hobby space. This beautifully laid out farm house comes with a bit of history: Once the home of Thomas Hammond, the main part of this home is probably one of the oldest buildings in the district. This evidence includes multiple citations indicating that this was the circa. 1812 ''Widow Wilcox's tavern,'' which was once located near the site of the present Hammond Chapel (Charles F. Hammond House). It was then moved to its present location around 1837 when the Charles Hammond house was built. In its new location, it was likely remodeled and then eventually used as the home of Charles Hammond's son, Thomas (1835-1873). But the evidence of the early age of this building is also in its design and construction. The Hammond family was central to Crown Point's booming 19th-century iron industry. Located just a few miles from the Vermont bridge and other area amenities
Closed
$190,000
2056 Creek Road, Crown Point, NY 12928
4beds
2,718sqft
Single Family Residence, Residential
Built in 1812
37.6 Acres Lot
$190,900 Zestimate®
$70/sqft
$3,393 Estimated rent
Home value
$190,900
Estimated sales range
Not available
$3,393/mo
Zestimate® history
Owner options
List your home for rent
$3,393/mo
Rent Zestimate®
Find your next renter with Zillow Rental Manager. Plus, with online applications, you can quickly screen prospective tenants – for free.
$3,393/mo
Rent Zestimate®
Refinance and save
$1,379/mo
Est. payment
Refinancing to a lower rate could help reduce your monthly payments and save thousands over the life of the loan.
$1,379/mo
Est. payment
Explore your selling options
Work with a Zillow partner agent
Leverage their expertise and Zillow's premium Showcase listings to get your home seen by more buyers.
Get startedList with your own agent
Get your home in front of millions of buyers by listing it on Zillow.
Learn how to do itSell it yourself
Take full control of how buyers see your home on Zillow by listing For Sale by Owner (FSBO).
List your homeWhat's special
Two fireplacesEstablished homesteading paradiseBeautifully laid out farmhouseBonus gardening roomTraditional wood-cookstoveLarge pantryWarm hardwood floors
Zillow last checked:
Listing updated:
Listed by:
Brenda Wells 518-260-4807,
Glebus Realty Inc,
Sheranda Wells 518-241-2454,
Glebus Realty Inc
Bought with:
Sheranda Wells, 10401360681
Glebus Realty Inc
Brenda Wells, 30WE1027929
Glebus Realty Inc
Source: Global MLS,MLS#: 202620162
Facts & features
Interior
Bedrooms & bathrooms
- Bedrooms: 4
- Bathrooms: 3
- Full bathrooms: 3
Primary bedroom
- Level: First
Bedroom
- Level: Second
Bedroom
- Level: Second
Bedroom
- Level: Second
Full bathroom
- Level: First
Full bathroom
- Level: First
Full bathroom
- Level: Second
Dining room
- Level: First
Entry
- Level: First
Foyer
- Level: First
Great room
- Level: First
Kitchen
- Level: First
Living room
- Level: First
Office
- Level: First
Heating
- Forced Air, Kerosene, Propane, Wood
Cooling
- None
Appliances
- Included: Dishwasher, Gas Oven, Refrigerator, Washer/Dryer
- Laundry: Main Level
Features
- High Speed Internet, Eat-in Kitchen
- Flooring: Slate, Carpet, Hardwood, Linoleum
- Doors: Atrium Door
- Windows: Bay Window(s)
- Basement: Full,Interior Entry,Unfinished
- Number of fireplaces: 2
- Fireplace features: Bedroom, Family Room, Wood Burning
Interior area
- Total structure area: 2,718
- Total interior livable area: 2,718 sqft
- Finished area above ground: 2,718
- Finished area below ground: 0
Property
Parking
- Total spaces: 10
- Parking features: Off Street, Detached, Driveway
- Garage spaces: 1
- Has uncovered spaces: Yes
Features
- Entry location: First
- Patio & porch: Other, Front Porch
- Exterior features: Garden
- Has view: Yes
- View description: Pasture, Trees/Woods
Lot
- Size: 37.6 Acres
- Features: Meadow, Private, Road Frontage, Wooded, Cleared, Garden, Landscaped
Details
- Additional structures: Shed(s), Garage(s)
- Parcel number: 152200 117.19513.110
- Zoning description: Farm
- Special conditions: Standard
Construction
Type & style
- Home type: SingleFamily
- Architectural style: Farmhouse
- Property subtype: Single Family Residence, Residential
Materials
- Wood Siding
- Foundation: Stone
- Roof: Metal,Slate
Condition
- New construction: No
- Year built: 1812
Utilities & green energy
- Electric: Circuit Breakers, Photovoltaics Seller Owned
- Sewer: Public Sewer
- Water: Public
- Utilities for property: Cable Connected
Green energy
- Energy generation: Solar
Community & HOA
HOA
- Has HOA: No
Location
- Region: Crown Point
Financial & listing details
- Price per square foot: $70/sqft
- Tax assessed value: $207,467
- Annual tax amount: $1,290
- Date on market: 6/22/2026
Price history
| Date | Event | Price |
|---|---|---|
| 8/10/2026 | Sold | $190,000-5%$70/sqft |
Source:  Global MLS #202620162 Report a problem Global MLS #202620162 Report a problem | ||
| 6/26/2026 | Pending sale | $199,900$74/sqft |
Source: Global MLS #202620162 Report a problem | ||
| 6/22/2026 | Listed for sale | $199,900$74/sqft |
Source: Global MLS #202620162 Report a problem | ||
Public tax history
| Year | Property taxes | Tax assessment |
|---|---|---|
| 2025 | -- | $155,600 -0.4% |
| 2024 | -- | $156,300 |
| 2023 | -- | $156,300 +23.6% |
| 2022 | -- | $126,500 +7% |
| 2021 | -- | $118,200 |
| 2020 | -- | $118,200 |
| 2019 | -- | $118,200 +8.4% |
| 2018 | -- | $109,000 |
| 2017 | $1,780 | $109,000 |
| 2016 | -- | $109,000 |
| 2015 | -- | $109,000 +27.5% |
| 2014 | -- | $85,500 |
| 2013 | -- | $85,500 |
| 2012 | -- | $85,500 |
| 2011 | -- | $85,500 |
| 2010 | -- | $85,500 |
| 2009 | -- | $85,500 +7% |
| 2008 | -- | $79,880 |
Find assessor info on the county website
Neighborhood: 12928
Nearby homes
- $126,2002 bd1 ba993 sqft2064 Creek Rd, Crown Point, NY 12928Off Market
- $176,4004 bd1 ba1.2k sqft2044 Creek Rd, Crown Point, NY 12928Off Market
- $167,9003 bd1 ba1.3k sqft2066 Creek Rd, Crown Point, NY 12928Off Market
- $9,4674 bd1 ba1.3k sqft2066 Creek Rd, Crown Point, NY 12928Off Market
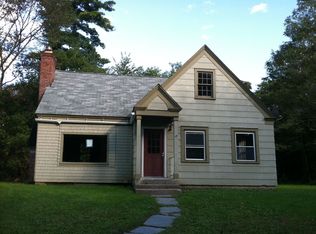
- $202,2005 bd2 ba2.7k sqft2068 Creek Rd, Crown Point, NY 12928Off Market
- $132,8003 bd1 ba1.5k sqft2072 Creek Rd, Crown Point, NY 12928Off Market
- $251,2004 bd3 ba2.2k sqft2040 Creek Rd, Crown Point, NY 12928Off Market
- $74,4001 bd1 ba594 sqft281 Sugar Hill Rd, Crown Point, NY 12928Off Market
Nearby schools
GreatSchools rating
- 6/10Crown Point Central SchoolGrades: PK-12Distance: 0.3 mi
Schools provided by the listing agent
- Elementary: Crown Point Central
- High: Crown Point Central
Source: Global MLS. This data may not be complete. We recommend contacting the local school district to confirm school assignments for this home.
- New York
- Essex County
- Crown Point
- 12928
- 2056 Creek Road
