POOL + NO HOA + OVER 3,000 SQ FT IN CORINTH!
Beautifully updated and move-in ready, this 4-bedroom, 2.5-bath home offers the space, style and backyard lifestyle today’s buyers are searching for — all in the sought-after Lake Dallas ISD with easy access to I-35, Denton and Dallas.
From the moment you step inside, the light-filled interior, oversized rooms and designer-inspired finishes create a warm modern farmhouse feel blended with boho chic style. Carefully curated updates throughout give the home a stylish, inviting feel that’s both elevated and comfortable. Three spacious living areas offer plenty of room to relax or entertain while two dining areas offer both formal and informal options for dining.
The modern and updated kitchen is the heart of the home featuring quartz countertops, white cabinetry, subway tile backsplash, gas range, two breakfast bars and walk-in pantry — perfect for entertaining or everyday living.
The HUGE primary suite feels like a luxury retreat with room for a sitting area and features a beautifully updated spa-inspired bath complete with a freestanding soaking tub, oversized walk-in shower with designer tile finishes, modern fixtures and a large walk-in closet. Each of the three oversized secondary bedrooms has its own walk-in closet, offering exceptional space and storage.
Step outside into your own private backyard oasis featuring a newly resurfaced sparkling pool with a new pool pump, (2025) fresh mastic and grout work (2025), along with expanded patio space and room to relax, entertain or play. Pools are rare in this neighborhood, making this outdoor space even more special.
This home has been beautifully maintained, with major updates including new upstairs HVAC system (2024), new upstairs carpet with warranty (2025) and new back fence (2026) along with the addition of new lighting, fixtures, faux wooden blinds and solar screens.
Stylish, spacious and move-in ready - this one truly checks all the boxes!
Sold
Price Unknown
2056 Driskell Dr, Corinth, TX 76210
4beds
3,056sqft
Single Family Residence
Built in 1993
7,579 Square Feet Lot
$442,600 Zestimate®
$--/sqft
$3,498 Estimated rent
Home value
$442,600
$420,000 - $469,000
$3,498/mo
Zestimate® history
Owner options
List your home for rent
$3,498/mo
Rent Zestimate®
Find your next renter with Zillow Rental Manager. Plus, with online applications, you can quickly screen prospective tenants – for free.
$3,498/mo
Rent Zestimate®
Refinance and save
Refinancing to a lower rate could help reduce your monthly payments and save thousands over the life of the loan.
Explore your selling options
Work with a Zillow partner agent
Leverage their expertise and Zillow's premium Showcase listings to get your home seen by more buyers.
Get startedList with your own agent
Get your home in front of millions of buyers by listing it on Zillow.
Learn how to do itSell it yourself
Take full control of how buyers see your home on Zillow by listing For Sale by Owner (FSBO).
List your homeWhat's special
Newly resurfaced sparkling poolModern fixturesStylish inviting feelPrivate backyard oasisCarefully curated updates throughoutBeautifully updated spa-inspired bathExpanded patio space
Zillow last checked:
Listing updated:
Listed by:
Lisa Austin 0737636 903-893-5921,
Ebby Halliday Realtors 903-893-5921,
Jeff Austin 0409351 972-898-8778,
Ebby Halliday Realtors
Bought with:
Lucie Warfield, 0693028
Divine Estate Realty LLC
Source: NTREIS,MLS#: 21269727
Facts & features
Interior
Bedrooms & bathrooms
- Bedrooms: 4
- Bathrooms: 3
- Full bathrooms: 2
- 1/2 bathrooms: 1
Primary bedroom
- Features: Ceiling Fan(s), En Suite Bathroom, Sitting Area in Primary, Walk-In Closet(s)
- Level: Second
- Dimensions: 19 x 18
Bedroom
- Features: Ceiling Fan(s), Split Bedrooms, Walk-In Closet(s)
- Level: Second
- Dimensions: 11 x 14
Bedroom
- Features: Ceiling Fan(s), Split Bedrooms, Walk-In Closet(s)
- Level: Second
- Dimensions: 14 x 15
Bedroom
- Features: Ceiling Fan(s), Split Bedrooms, Walk-In Closet(s)
- Level: Second
- Dimensions: 13 x 13
Primary bathroom
- Features: Dual Sinks, En Suite Bathroom, Garden Tub/Roman Tub, Solid Surface Counters, Separate Shower
- Level: Second
- Dimensions: 11 x 12
Breakfast room nook
- Features: Breakfast Bar
- Level: First
- Dimensions: 14 x 11
Dining room
- Level: First
- Dimensions: 17 x 11
Family room
- Features: Fireplace
- Level: First
- Dimensions: 17 x 14
Other
- Features: Built-in Features, Linen Closet, Solid Surface Counters
- Level: Second
- Dimensions: 10 x 9
Game room
- Level: Second
- Dimensions: 17 x 17
Half bath
- Level: First
- Dimensions: 5 x 5
Kitchen
- Features: Breakfast Bar, Built-in Features, Pantry, Solid Surface Counters, Walk-In Pantry
- Level: First
- Dimensions: 11 x 13
Laundry
- Level: First
- Dimensions: 6 x 8
Living room
- Level: First
- Dimensions: 13 x 11
Heating
- Central, Fireplace(s), Natural Gas
Cooling
- Central Air, Ceiling Fan(s), Electric
Appliances
- Included: Dishwasher, Disposal, Gas Range, Gas Water Heater, Microwave
- Laundry: Laundry in Utility Room
Features
- Decorative/Designer Lighting Fixtures, High Speed Internet, Cable TV, Walk-In Closet(s)
- Flooring: Carpet, Luxury Vinyl Plank
- Windows: Bay Window(s), Window Coverings
- Has basement: No
- Number of fireplaces: 1
- Fireplace features: Family Room, Gas, Gas Log, Masonry
Interior area
- Total interior livable area: 3,056 sqft
Property
Parking
- Total spaces: 2
- Parking features: Garage Faces Front, Garage, Garage Door Opener
- Attached garage spaces: 2
Features
- Levels: Two
- Stories: 2
- Exterior features: Rain Gutters, Storage
- Pool features: In Ground, Pool
- Fencing: Metal,Wood
Lot
- Size: 7,579 Square Feet
Details
- Additional structures: Storage
- Parcel number: R133357
Construction
Type & style
- Home type: SingleFamily
- Architectural style: Traditional,Detached
- Property subtype: Single Family Residence
Materials
- Brick
- Foundation: Slab
- Roof: Composition
Condition
- Year built: 1993
Utilities & green energy
- Sewer: Public Sewer
- Water: Public
- Utilities for property: Electricity Connected, Natural Gas Available, Sewer Available, Separate Meters, Water Available, Cable Available
Community & HOA
Community
- Features: Sidewalks
- Security: Carbon Monoxide Detector(s), Smoke Detector(s)
- Subdivision: Fairview West Ph 2
HOA
- Has HOA: No
Location
- Region: Corinth
Financial & listing details
- Tax assessed value: $449,451
- Annual tax amount: $8,891
- Date on market: 5/14/2026
- Cumulative days on market: 1 day
- Listing terms: Cash,Conventional,FHA,VA Loan
- Exclusions: All curtains and curtain rods in the home
Price history
| Date | Event | Price |
|---|---|---|
| 6/30/2026 | Sold | -- |
Source: NTREIS #21269727 Report a problem | ||
| 5/23/2026 | Pending sale | $449,500$147/sqft |
Source: NTREIS #21269727 Report a problem | ||
| 5/15/2026 | Contingent | $449,500$147/sqft |
Source: NTREIS #21269727 Report a problem | ||
| 5/14/2026 | Listed for sale | $449,500+23.2%$147/sqft |
Source: NTREIS #21269727 Report a problem | ||
| 7/7/2021 | Sold | -- |
Source: Agent Provided Report a problem | ||
| 6/14/2021 | Pending sale | $365,000$119/sqft |
Source: NTREIS #14586613 Report a problem | ||
| 6/4/2021 | Listed for sale | $365,000+55.3%$119/sqft |
Source: NTREIS #14586613 Report a problem | ||
| 5/13/2015 | Sold | -- |
Source: Agent Provided Report a problem | ||
| 4/12/2015 | Pending sale | $235,000$77/sqft |
Source: RE/MAX Select Homes #13079814 Report a problem | ||
| 1/17/2015 | Listed for sale | $235,000$77/sqft |
Source: RE/MAX Select Homes #13079814 Report a problem | ||
Public tax history
| Year | Property taxes | Tax assessment |
|---|---|---|
| 2025 | $7,125 -12.4% | $449,451 -6.4% |
| 2024 | $8,130 +3.3% | $480,034 +3.4% |
| 2023 | $7,869 -9.6% | $464,467 +10% |
| 2022 | $8,703 +34% | $422,243 +41.2% |
| 2021 | $6,493 +4.3% | $299,054 +6.2% |
| 2020 | $6,227 +0.7% | $281,521 +0.2% |
| 2019 | $6,181 +5.6% | $281,051 +8.7% |
| 2018 | $5,854 +17.9% | $258,573 +10% |
| 2017 | $4,967 | $235,066 +9.2% |
| 2016 | $4,967 +17.4% | $215,335 +10.9% |
| 2015 | $4,229 | $194,233 +10% |
| 2014 | $4,229 | $176,575 +7.5% |
| 2013 | $4,229 | $164,313 +0.9% |
| 2012 | -- | $162,835 -1.8% |
| 2011 | -- | $165,736 +0.8% |
| 2010 | -- | $164,467 -3.2% |
| 2009 | -- | $169,907 -7.9% |
| 2007 | $4,757 +17.5% | $184,468 +13.6% |
| 2006 | $4,048 +7.2% | $162,448 +4.9% |
| 2005 | $3,774 | $154,907 -2.9% |
| 2004 | -- | $159,474 -2.3% |
| 2003 | -- | $163,224 -0.4% |
| 2002 | -- | $163,834 +6.5% |
| 2001 | -- | $153,817 |
Find assessor info on the county website
Neighborhood: Fairview West
Nearby homes
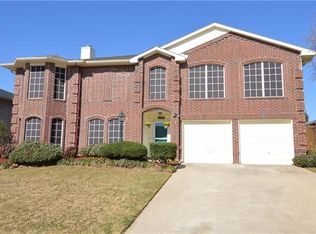
- $480,0344 bd3 ba3k sqft2054 Driskell Dr, Denton, TX 76210Off Market
- $323,5003 bd2 ba1.8k sqft2058 Driskell Dr, Corinth, TX 76210Off Market
- $391,9004 bd3 ba3.2k sqft2007 Bowie Ln, Corinth, TX 76210Off Market
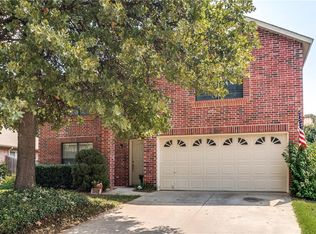
- $375,0003 bd2 ba2.8k sqft2005 Bowie Ln, Corinth, TX 76210Off Market
- $385,1004 bd3 ba3k sqft2060 Driskell Dr, Corinth, TX 76210Off Market
- $371,7004 bd2 ba3k sqft2052 Driskell Dr, Corinth, TX 76210Off Market
- $285,4003 bd2 ba1.5k sqft2009 Bowie Ln, Corinth, TX 76210Off Market
- $304,8003 bd2 ba1.5k sqft2003 Bowie Ln, Corinth, TX 76210Off Market
Nearby schools
GreatSchools rating
- 6/10Corinth Elementary SchoolGrades: PK-5Distance: 1.6 mi
- 5/10Lake Dallas Middle SchoolGrades: 6-8Distance: 3.2 mi
- 7/10Lake Dallas High SchoolGrades: 9-12Distance: 1 mi
Schools provided by the listing agent
- Elementary: Corinth
- Middle: Lake Dallas
- High: Lake Dallas
- District: Lake Dallas ISD
Source: NTREIS. This data may not be complete. We recommend contacting the local school district to confirm school assignments for this home.
Get a cash offer in 3 minutes
Find out how much your home could sell for in as little as 3 minutes with a no-obligation cash offer.
Estimated market value
$442,600
Get a cash offer in 3 minutes
Find out how much your home could sell for in as little as 3 minutes with a no-obligation cash offer.
Estimated market value
$442,600
- Texas
- Denton County
- Corinth
- 76210
- Fairview West
- 2056 Driskell Dr
