Skip main navigation
Sold
  • $285,000

    2056 E County Road 300 N, Crawfordsville, IN 47933

    4beds
    2,202sqft
    Residential, Single Family Residence
    Built in 1968
    2.04 Acres Lot
    $293,800 Zestimate®
    $129/sqft
    $2,009 Estimated rent

    Home value

    $293,800

    Estimated sales range

    Not available

    $2,009/mo

    Zestimate® history
    Loading
    Loading...

    Owner options

    List your home for rent

    $2,009/mo

    Rent Zestimate®

    Find your next renter with Zillow Rental Manager. Plus, with online applications, you can quickly screen prospective tenants – for free.

    Learn more

    $2,009/mo

    Rent Zestimate®

    Refinance and save

    $1,698/mo

    Est. payment

    Refinancing to a lower rate could help reduce your monthly payments and save thousands over the life of the loan.

    See today's rates

    $1,698/mo

    Est. payment

    Explore your selling options

    Work with a Zillow partner agent

    Leverage their expertise and Zillow's premium Showcase listings to get your home seen by more buyers.

    Get started

    List with your own agent

    Get your home in front of millions of buyers by listing it on Zillow.

    Learn how to do it

    Sell it yourself

    Take full control of how buyers see your home on Zillow by listing For Sale by Owner (FSBO).

    List your home

    What's special

    Covered front porchAdjacent dining roomGenerous family roomLarge windowsOffice spaceFully finished walkout basementLarge kitchen
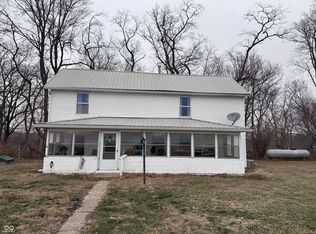
    Welcome to this beautifully maintained 4-bedroom, 3-bath brick ranch, nestled on a peaceful 2+ acre lot in the highly sought-after North Montgomery school district. This spacious home offers the perfect blend of comfort, functionality, and serene country living. Step inside to find a large kitchen complete with all appliances, a convenient breakfast bar, and an adjacent dining room featuring built-in shelving-ideal for both everyday meals and special gatherings. The bright and inviting living room boasts large windows that offer stunning views of the wooded backyard, providing a sense of tranquility and natural light year-round. The primary bedroom includes a walk-in closet and a private full bath with a walk-in shower. Three additional bedrooms and two more full baths offer plenty of space for family and guests. Downstairs, the fully finished walkout basement adds even more versatility with a generous family room, office space, and a third full bath. Enjoy your morning coffee on the covered front porch or entertain guests on the patio that extends from the walkout basement-both perfect spots to soak in the beauty of the peaceful country setting. HVAC has been recently updated to a geothermal system for additional efficiency. Don't miss your opportunity to make this wonderful property your next home. Schedule a showing today!

    Zillow last checked:

    Listing updated:

    Listed by:

    Chad Hess 765-362-2028,

    F.C. Tucker West Central

    Bought with:

    Dawn Rusk

    Rusk Legacy Group

    Source: MIBOR as distributed by MLS GRID,MLS#: 22039962MLS Logo

    Facts & features

    Interior

    Bedrooms & bathrooms
    • Bedrooms: 4
    • Bathrooms: 3
    • Full bathrooms: 3
    • Main level bathrooms: 2
    • Main level bedrooms: 4
    Primary bedroom
    • Level: Main
    • Area: 156 Square Feet
    • Dimensions: 13x12
    Bedroom 2
    • Level: Main
    • Area: 120 Square Feet
    • Dimensions: 12x10
    Bedroom 3
    • Level: Main
    • Area: 120 Square Feet
    • Dimensions: 12x10
    Bedroom 4
    • Level: Main
    • Area: 90 Square Feet
    • Dimensions: 10x9
    Breakfast room
    • Level: Main
    • Area: 110 Square Feet
    • Dimensions: 11x10
    Family room
    • Level: Basement
    • Area: 408 Square Feet
    • Dimensions: 24x17
    Kitchen
    • Level: Main
    • Area: 225 Square Feet
    • Dimensions: 15x15
    Laundry
    • Features: Other
    • Level: Basement
    • Area: 45 Square Feet
    • Dimensions: 9x5
    Living room
    • Level: Main
    • Area: 195 Square Feet
    • Dimensions: 15x13
    Office
    • Level: Basement
    • Area: 130 Square Feet
    • Dimensions: 13x10
    Heating
    • Geothermal
    Cooling
    • Central Air
    Appliances
    • Included: Dishwasher, Dryer, Electric Water Heater, Disposal, Microwave, Electric Oven, Range Hood, Refrigerator, Washer
    Features
    • Breakfast Bar, Built-in Features, Pantry, Walk-In Closet(s)
    • Has basement: Yes
    • Number of fireplaces: 1
    • Fireplace features: Free Standing
    Interior area
    • Total structure area: 2,202
    • Total interior livable area: 2,202 sqft
    • Finished area below ground: 734

    Property

    Parking
    • Total spaces: 2
    • Parking features: Attached, Asphalt
    • Attached garage spaces: 2
    Features
    • Levels: One
    • Stories: 1
    • Has view: Yes
    • View description: Rural, Trees/Woods
    Lot
    • Size: 2.04 Acres
    Details
    • Parcel number: 540722200007000024
    • Horse amenities: None

    Construction

    Type & style
    • Home type: SingleFamily
    • Architectural style: Ranch
    • Property subtype: Residential, Single Family Residence
    Materials
    • Brick
    • Foundation: Block
    Condition
    • New construction: No
    • Year built: 1968

    Utilities & green energy

    • Water: Private

    Community & HOA

    Community
    • Subdivision: No Subdivision
    HOA
    • Has HOA: No
    Location
    • Region: Crawfordsville

    Financial & listing details

    • Price per square foot: $129/sqft
    • Annual tax amount: $106
    • Date on market: 5/20/2025
    • Cumulative days on market: 4 days

    Price history

    DateEventPrice
    7/9/2025Sold$285,000-3.4%$129/sqft
    Source: MIBOR as distributed by MLS GRID #22039962 Report a problem
    5/23/2025Pending sale$294,900$134/sqft
    Source: MIBOR as distributed by MLS GRID #22039962 Report a problem
    5/20/2025Listed for sale$294,900$134/sqft
    Source: MIBOR as distributed by MLS GRID #22039962 Report a problem

    Public tax history

    Tax history is unavailable.

    Neighborhood: 47933

    Nearby schools

    GreatSchools rating
    Get pre-qualified for a loan
    At Zillow Home Loans, we can pre-qualify you in as little as 5 minutes with no impact to your credit score.

    An equal housing lender. NMLS #10287.