Welcome home to a beautifully updated 4-bedroom, 3-bath ranch that delivers the perfect blend of modern comfort, smart functionality, and everyday ease. From the moment you step inside, you’re greeted by a bright, open-concept main level designed for effortless living. Natural light pours through the windows, highlighting fresh updates and a layout that truly works for today’s lifestyle. A highly desirable main-floor laundry room adds convenience right where you need it most.Downstairs, the fully finished lower level expands your living space in all the right ways. Whether you’re dreaming of a home theater, a fitness studio, a playroom, or a private guest retreat, this versatile area is ready to adapt. And with its own second laundry room, it’s ideal for multi-generational living, long-term guests, or simply keeping life running smoothly.Major updates—including a newer roof and refreshed siding—provide peace of mind for years to come. Step outside to your own private oasis: a fully fenced backyard offering the perfect setting for pets, outdoor play, gardening, or weekend BBQs with friends and family.This home is truly the total package—thoughtfully updated, move-in ready, and designed to fit the way you live. Don’t miss your chance to make it yours.
Pending
Listed by: The Hermann London Group LLC • Danielle S Fitzgerald • 314-435-4039
Price cut: $11K (9/3)
$389,000
2056 Grants Valley Ln, Imperial, MO 63052
4beds
2,055sqft
Single Family Residence
Built in 1996
9,583 Square Feet Lot
$-- Zestimate®
$189/sqft
$21/mo HOA
What's special
Fully fenced backyardNewer roofBright open-concept main levelSecond laundry roomRefreshed sidingPrivate oasis
- 66 days
- 1,324
- 59
Zillow last checked:
Listing updated:
Listed by:
Danielle S Fitzgerald 314-435-4039,
The Hermann London Group LLC
Source: MARIS,MLS#: 26042196 Originating MLS: St. Louis Association of REALTORS
Originating MLS: St. Louis Association of REALTORSFacts & features
Interior
Bedrooms & bathrooms
- Bedrooms: 4
- Bathrooms: 3
- Full bathrooms: 3
- Main level bathrooms: 3
- Main level bedrooms: 3
Heating
- Electric, Forced Air, Natural Gas
Cooling
- Ceiling Fan(s), Central Air, Electric
Appliances
- Laundry: In Basement, In Kitchen, Main Level
Features
- Basement: Concrete,Partially Finished,Full
- Number of fireplaces: 1
Interior area
- Total structure area: 2,055
- Total interior livable area: 2,055 sqft
- Finished area above ground: 1,425
- Finished area below ground: 630
Property
Parking
- Total spaces: 2
- Parking features: Concrete
- Attached garage spaces: 2
Features
- Levels: One
- Patio & porch: Front Porch, Patio
- Fencing: Back Yard
Lot
- Size: 9,583 Square Feet
- Features: Level
Details
- Parcel number: 081.012.00000064.93
- Special conditions: Standard
Construction
Type & style
- Home type: SingleFamily
- Architectural style: Ranch
- Property subtype: Single Family Residence
Materials
- Frame
- Roof: Architectural Shingle
Condition
- Year built: 1996
Utilities & green energy
- Electric: 220 Volts, Ameren
- Sewer: Public Sewer
- Water: Public
Community & HOA
Community
- Subdivision: Saddlebrook Ph 02
HOA
- Has HOA: Yes
- Services included: Common Area Maintenance, Snow Removal
- HOA fee: $250 annually
- HOA name: Saddlebrook Estates
Location
- Region: Imperial
Financial & listing details
- Price per square foot: $189/sqft
- Tax assessed value: $194,900
- Annual tax amount: $2,764
- Date on market: 7/6/2026
- Cumulative days on market: 67 days
- Listing terms: Cash,Conventional,FHA,VA Loan
- Inclusions: Personal Property
- Ownership: Private
Estimated market value
Not available
Estimated sales range
Not available
Not available
Price history
| Date | Event | Price |
|---|---|---|
| 9/10/2026 | Pending sale | $389,000$189/sqft |
Source:  MARIS #26042196 Report a problem MARIS #26042196 Report a problem | ||
| 9/3/2026 | Price change | $389,000-2.8%$189/sqft |
Source: MARIS #26042196 Report a problem | ||
| 8/27/2026 | Listed for sale | $400,000$195/sqft |
Source: MARIS #26042196 Report a problem | ||
| 8/23/2026 | Pending sale | $400,000$195/sqft |
Source: MARIS #26042196 Report a problem | ||
| 8/17/2026 | Listed for sale | $400,000+12.7%$195/sqft |
Source: MARIS #26042196 Report a problem | ||
| 11/6/2024 | Sold | -- |
Source: MARIS #24013202 Report a problem | ||
| 10/8/2024 | Pending sale | $354,999$173/sqft |
Source: MARIS #24013202 Report a problem | ||
| 10/2/2024 | Listed for sale | $354,999+1.5%$173/sqft |
Source: MARIS #24013202 Report a problem | ||
| 9/17/2024 | Listing removed | $349,900$170/sqft |
Source: MARIS #24013202 Report a problem | ||
| 9/9/2024 | Pending sale | $349,900$170/sqft |
Source: MARIS #24013202 Report a problem | ||
| 8/13/2024 | Contingent | $349,900$170/sqft |
Source: MARIS #24013202 Report a problem | ||
| 8/8/2024 | Listed for sale | $349,900$170/sqft |
Source: MARIS #24013202 Report a problem | ||
Public tax history
| Year | Property taxes | Tax assessment |
|---|---|---|
| 2025 | $2,764 +10.8% | $37,000 +13.5% |
| 2024 | $2,495 +0.6% | $32,600 |
| 2023 | $2,479 +0.1% | $32,600 |
| 2022 | $2,476 -0.1% | $32,600 |
| 2021 | $2,479 +9.7% | $32,600 +11.6% |
| 2020 | $2,260 -0.2% | $29,200 |
| 2019 | $2,266 | $29,200 |
| 2018 | $2,266 +5% | $29,200 |
| 2017 | $2,158 | $29,200 +7.4% |
| 2016 | $2,158 +14% | $27,200 |
| 2015 | $1,893 | $27,200 +0.7% |
| 2013 | $1,893 | $27,000 +8.4% |
| 2005 | -- | $24,900 +12.2% |
| 2004 | -- | $22,200 |
| 2003 | -- | $22,200 |
| 2002 | -- | $22,200 |
| 2001 | -- | $22,200 |
Find assessor info on the county website
Monthly payment
Est. payment
Payment breakdown
Explore the cost of this home by adjusting the details. Changes won't be saved.Climate risks
Neighborhood: 63052
Nearby schools
Schools provided by the listing agent
- Elementary: Windsor Elem/Windsor Inter
- Middle: Windsor Middle
- High: Windsor High
Source: MARIS. This data may not be complete. We recommend contacting the local school district to confirm school assignments for this home.
- $341,900-- bd2 ba1.6k sqft2052 Grants Valley Ln, Imperial, MO 63052Off Market
- $370,4004 bd3 ba1.9k sqft2060 Grants Valley Ln, Imperial, MO 63052Off Market
- $327,700-- bd2 ba1.5k sqft2048 Grants Valley Ln, Imperial, MO 63052Off Market
- $324,200-- bd2 ba1.4k sqft2059 Grants Valley Ln, Imperial, MO 63052Off Market
Similar homes
- $324,9003 bd3 ba1.7k sqft1908 Mid Summer Dr, Imperial, MO 63052For Sale
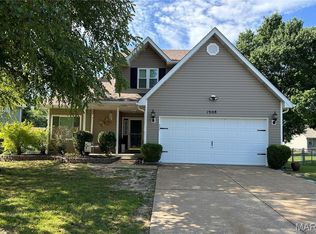
 MLS ID #26044437, Janice L Regna, Exit Elite Realty. MARIS
 - $--4 bd3 ba1.9k sqft2911 Meramar Dr, Saint Louis, MO 63129Auction
 Auction.com 2
 - $450,0003 bd3 ba2.5k sqft5521 Regency Woods Mnr, Imperial, MO 63052For Sale
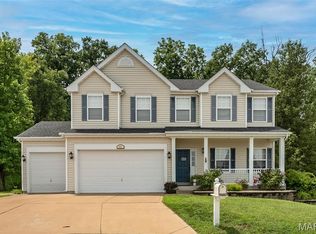 MLS ID #26051747, Jeremy J Schneider, SCHNEIDER Real Estate. MARIS
 - $239,9003 bd3 ba1.3k sqft1812 Partridge Dr, Imperial, MO 63052For Sale
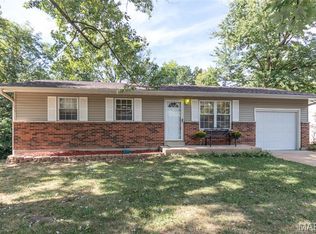 MLS ID #26055002, Chris H Robinson, The Hermann London Group LLC. MARIS
 - $299,9003 bd3 ba1.6k sqft2172 Larkspur Lndg, Imperial, MO 63052For SaleMLS ID #26050626, Trevor J Hollock, Coldwell Banker Realty - Gundaker. MARIS
- $275,0003 bd3 ba1.3k sqft2116 Westmoreland Dr, Imperial, MO 63052For SaleMLS ID #26052785, Sage J Boehner, EXP Realty, LLC. MARIS
- $251,7503 bd2 ba1.1k sqft5832 Blackberry Dr, Imperial, MO 63052For SaleMLS ID #26054943, Michael A Zouglas, REO Xpress, LLC. MARIS
- $390,0003 bd3 ba2.4k sqft102 Winter Valley Dr, Fenton, MO 63026For SaleMLS ID #26047702, Bob L Roskowske, Gateway Real Estate. MARIS
- $370,0003 bd3 ba2.2k sqft8417 Saint Andrews Ln, House Springs, MO 63051For SaleMLS ID #26047273, Alicia Davis, Worth Clark Realty. MARIS
- $385,0003 bd2 ba2.1k sqft3071 Crystal Lake Dr, Saint Louis, MO 63129For SaleMLS ID #26038478, Kim Brown, West End Management & Leasing Services. MARIS
- $284,9004 bd2 ba1.8k sqft1998 Ridgeway Dr, Arnold, MO 63010For SaleMLS ID #26055303, Rodney Wallner, Berkshire Hathaway HomeServices Select Properties. MARIS
- $385,0003 bd3 ba2.4k sqft2803 Wild Valley Dr, High Ridge, MO 63049For SaleMLS ID #26035709, Tony Douglas, Coldwell Banker Realty - Gundaker. MARIS
- $375,0003 bd3 ba2.2k sqft820 Fall Crown Ln, Fenton, MO 63026For SaleMLS ID #26053933, Peter Lu, EXP Realty, LLC. MARIS
- $420,0004 bd4 ba2.5k sqft3401 Wiltshire Ln, Festus, MO 63028For SaleMLS ID #26040116, Traci N Palmero, RE/MAX Best Choice. MARIS
- $401,5573 bd2 ba1.2k sqft4573 Bella Terra Dr, Arnold, MO 63010New ConstructionMARIS
- $369,9003 bd2 ba1.9k sqft410 Palermo Dr, Ballwin, MO 63021For SaleMLS ID #26055946, Cherie Wandersee, RE/MAX Results. MARIS
- $425,0004 bd2 ba1.7k sqft549 Scottsdale Rd, Saint Louis, MO 63122For SaleMLS ID #26045563, Scott A Haggerty, RE/MAX Integrity. MARIS
