Skip main navigation
Off market
  • $505,200

    2056 Hannah Dr, Wentzville, MO 63385

    4beds
    3,254sqft
    SingleFamily
    Built in 2001
    9,583 Square Feet Lot
    $505,200 Zestimate®
    $155/sqft
    $3,133 Estimated rent

    Home value

    $505,200

    $480,000 - $530,000

    $3,133/mo

    Zestimate® history
    Loading
    Loading...

    Owner options

    List your home for rent

    $3,133/mo

    Rent Zestimate®

    Find your next renter with Zillow Rental Manager. Plus, with online applications, you can quickly screen prospective tenants – for free.

    Learn more

    $3,133/mo

    Rent Zestimate®

    Refinance and save

    $3,242/mo

    Est. payment

    Refinancing to a lower rate could help reduce your monthly payments and save thousands over the life of the loan.

    See today's rates

    $3,242/mo

    Est. payment

    Explore your selling options

    Work with a Zillow partner agent

    Leverage their expertise and Zillow's premium Showcase listings to get your home seen by more buyers.

    Get started

    List with your own agent

    Get your home in front of millions of buyers by listing it on Zillow.

    Learn how to do it

    Sell it yourself

    Take full control of how buyers see your home on Zillow by listing For Sale by Owner (FSBO).

    List your home

    What's special

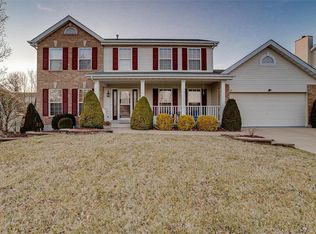
    Stunning 1.5-Story home, situated on a large, beautifully landscaped lot backing to common ground in the popular subdivision of Stone Meadows. This home boasts a bright and open floorplan with 4 Bedrooms, 3.5 Baths and over 4,300 square feet of living space including the finished walkout Lower Level. Charming covered porch leads to the warm and inviting Entry Foyer with gleaming hardwood floors and opens to the formal Dining Room featuring a coffered ceiling and wainscoting; the adjacent Office features French doors, built-in bookshelves, and crown molding. Gorgeous 2-Story Great Room features a wall of windows with newer built-in motorized shades, elegant gas fireplace, and Butler's pantry/dry bar area. Bright and airy Breakfast Room opens to the gourmet Kitchen featuring 42 inch cabinetry, newer granite countertops, stainless steel appliances, ceramic tile floors and breakfast bar. Stylish Powder Room and convenient Main Floor Laundry! Exceptional Master Suite features vaulted ceilings, gleaming hardwood floors, large bay window, and a luxurious Master Bath featuring newer ceramic tile floors, double doors, dual vanity, corner jacuzzi tub, garden window, separate shower, and a huge walk-in closet. The Second Floor features a Loft area, 3 nice-sized Bedrooms and a full Bath. Professionally finished Lower Level features a large Rec Room with wet bar including custom cabinetry, microwave, refrigerator, and wine cooler; Family Room, Media Room with sound proof walls, Exercise Room, full Bath, ample storage with a workshop area and garage door with direct access to backyard. Other highlights include: designer drapes and window accents throughout, intercom system with radio throughout, ADT security system, satellite/cable wiring throughout, electronic pet fence system, 6 stage unit sprinkler system, newer AC units, finished insulated 2 car garage, ceiling fans in Main Floor areas, Ring doorbell, and new roof (2017). Relax on the back deck overlooking the common ground, or concrete patio and enjoy the expansive views of the tree line. Great location - close to subdivision pool, club house, walking trails, schools, shops, restaurants and major highways!

    This property is not currently displayed as for sale or rent on Zillow. This may be different from what's on other websites or public sources.

    Facts & features

    Interior

    Bedrooms & bathrooms
    • Bedrooms: 4
    • Bathrooms: 4
    • Full bathrooms: 3
    • 1/2 bathrooms: 1
    Heating
    • Forced air, Gas
    Cooling
    • Central
    Appliances
    • Included: Dishwasher, Garbage disposal, Microwave, Range / Oven
    Features
    • Flooring: Tile, Carpet, Hardwood
    • Basement: Partially finished
    • Has fireplace: Yes
    Interior area
    • Total interior livable area: 3,254 sqft

    Property

    Parking
    • Parking features: Garage - Attached
    Features
    • Exterior features: Brick
    Lot
    • Size: 9,583 Square Feet
    Details
    • Parcel number: 4005585310008710000000

    Construction

    Type & style
    • Home type: SingleFamily
    Materials
    • masonry
    Condition
    • Year built: 2001

    Utilities & green energy

    • Sewer: Public

    Community & HOA

    HOA
    • Has HOA: Yes
    • HOA fee: $30 monthly
    Location
    • Region: Wentzville

    Financial & listing details

    • Price per square foot: $155/sqft
    • Tax assessed value: $422,617
    • Annual tax amount: $5,401

    Price history

    DateEventPrice
    9/28/2022Pending sale$450,000$138/sqft
    Source: MARIS #22051588 Report a problem
    9/26/2022Sold--
    Source: MARIS #22051588 Report a problem
    8/23/2022Contingent$450,000$138/sqft
    Source: MARIS #22051588 Report a problem
    8/17/2022Price change$450,000-2.2%$138/sqft
    Source: MARIS #22051588 Report a problem
    8/5/2022Listed for sale$459,900+26%$141/sqft
    Source: MARIS #22051588 Report a problem
    10/24/2018Sold--
    Source: MARIS #18008352 Report a problem
    9/24/2018Pending sale$364,900$112/sqft
    Source: Coldwell Banker Premier Group #18008352 Report a problem
    7/13/2018Price change$364,900-1.4%$112/sqft
    Source: Coldwell Banker Premier Group #18008352 Report a problem
    5/21/2018Pending sale$369,900$114/sqft
    Source: Coldwell Banker Premier Group #18008352 Report a problem
    2/21/2018Listed for sale$369,900-1.4%$114/sqft
    Source: Coldwell Banker Premier Group #18008352 Report a problem
    1/16/2018Listing removed$375,000$115/sqft
    Source: Susan Brewer Service First RE #17077532 Report a problem
    10/2/2017Listed for sale$375,000-3.8%$115/sqft
    Source: Susan Brewer Service First RE #17077532 Report a problem
    7/1/2017Listing removed$389,900$120/sqft
    Source: Coldwell Banker Gundaker - Highway 94 @ Mid Rivers #17015221 Report a problem
    4/7/2017Listed for sale$389,900$120/sqft
    Source: Coldwell Banker Gundaker - Highway 94 @ Mid Rivers #17015221 Report a problem
    11/29/2005Sold--
    Source: Public Record Report a problem

    Public tax history

    YearProperty taxesTax assessment
    2025$5,401 +3%$80,297 +5.9%
    2024$5,246 $75,840
    2023$5,246 +13.2%$75,840 +21.6%
    2022$4,636 $62,357
    2021-- $62,357 +7%
    2020-- $58,254
    2019$4,004 $58,254 +10.8%
    2018$4,004 +0%$52,586
    2017$4,003 +5.1%$52,586 +9.8%
    2016$3,810 +1.2%$47,883
    2015$3,765 +11.5%$47,883 +5.1%
    2014$3,378 $45,558
    2013-- $45,558 -8.2%
    2012-- $49,640 -16.4%
    2011-- $59,400
    2010-- $59,400
    2009-- $59,400 -10.1%
    2008-- $66,110 -78.4%
    2007-- $306,150
    2006-- $306,150
    2005-- $306,150 +10.7%
    2004-- $276,590
    2003-- $276,590
    2002-- --
    2001-- --
    Find assessor info on the county website

    Neighborhood: 63385

    Nearby schools

    GreatSchools rating
    Schools provided by the listing agent
    • Elementary: Boone Trail Elem.
    • Middle: Wentzville Middle
    • High: Timberland High
    • District: Wentzville R-IV

    Source: The MLS. This data may not be complete. We recommend contacting the local school district to confirm school assignments for this home.

    Get a cash offer in 3 minutes
    Find out how much your home could sell for in as little as 3 minutes with a no-obligation cash offer.
    Estimated market value
    $505,200
    Get a cash offer in 3 minutes
    Find out how much your home could sell for in as little as 3 minutes with a no-obligation cash offer.
    Estimated market value
    $505,200