Skip main navigation
Off market
  • $1,183,400

    2056 Hutton Poin, Longwood, FL 32779

    6beds
    4,900sqft
    Single Family Residence
    Built in 1986
    1.32 Acres Lot
    $1,183,400 Zestimate®
    $242/sqft
    $6,810 Estimated rent

    Home value

    $1,183,400

    $1.07M - $1.33M

    $6,810/mo

    Zestimate® history
    Loading
    Loading...

    Owner options

    List your home for rent

    $6,810/mo

    Rent Zestimate®

    Find your next renter with Zillow Rental Manager. Plus, with online applications, you can quickly screen prospective tenants – for free.

    Learn more

    $6,810/mo

    Rent Zestimate®

    Refinance and save

    $7,843/mo

    Est. payment

    Refinancing to a lower rate could help reduce your monthly payments and save thousands over the life of the loan.

    See today's rates

    $7,843/mo

    Est. payment

    Explore your selling options

    Work with a Zillow partner agent

    Leverage their expertise and Zillow's premium Showcase listings to get your home seen by more buyers.

    Get started

    List with your own agent

    Get your home in front of millions of buyers by listing it on Zillow.

    Learn how to do it

    Sell it yourself

    Take full control of how buyers see your home on Zillow by listing For Sale by Owner (FSBO).

    List your home

    What's special

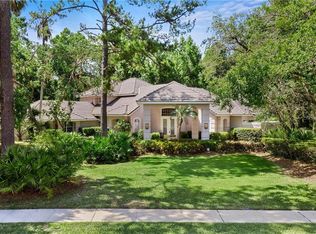
    Enjoy life in this functional, flexible and fun 5 BR/5 bath family home featuring multi levels in the coveted Estates at Springs Landings. Triple split plan affords maximum privacy. Rest and restore in the master bedroom with sitting areas, two-sided fireplace w/over-sized jetted Roman tub, separate shower, and two custom Closets by Design. Catch glimpses of wildlife from the home office w/full bath. Gathering room w/French doors to covered patio is perfect for relaxing. The Dining room with stunning chandelier opens to the family room and kitchen for easy flow. Kitchen features granite countertops, black stainless appliances, solid oak cabinets w/ crown molding, double ovens, safe & energy efficient conduction cook top, center island w/ granite double sink & vegetable sink and energy-saving InstaHot water. Soaring natural coquina fireplace, wall-sized oak built-in cabinets with huge windows to see deer, hawks and other Florida wildlife. Childrens' wing has second master suite w/ full bath, two bedrooms each w/ study areas, and bathroom tub/shower. Above these bedrooms is a flex space (Theater, Study, Music, Game room). From the kitchen step outside into your secluded screened area with 20 x 40' pool heated by eco-minded heat-pump, pool/spa w/built-in table and umbrella, removable safety fence, lounge deck with pavers, and fully covered summer kitchen all backing up to the Little Wekiva River. Spa-like Pool bath is conveniently off the Laundry room. Fenced area beside screen is perfect for a four-legged family member. Laundry room w/ sink/folding area includes drip-dry/storage room. Double garage is lined with storage shelving. Bonus: an "apartment" (craft, workshop, gym, Airbnb) with separate entrance, full kitchen, bath, large walk-in closet and its own multi function room. Home has been meticulously cared for by the same owners for 24+ years with regular maintenance on all electrical, heating and plumbing systems. Energy-efficient Pella windows and high SEAR A/C units. 50-year tile roof w/hip-roof tie-downs for hurricane safety and insurance credit. Don't miss this gem of a home that is 5 minutes to Wekiva nature/biking trail, 30 minutes to Disneyworld, 45 minutes to the beaches, and highly rated Seminole County Public School system.

    This property is off market, which means it's not currently listed for sale or rent on Zillow. This may be different from what's available on other websites or public sources.

    Originating MLS: Orlando Regional

    Facts & features

    Interior

    Bedrooms & bathrooms
    • Bedrooms: 6
    • Bathrooms: 6
    • Full bathrooms: 6
    Heating
    • Forced air, Heat pump, Electric
    Cooling
    • Central
    Appliances
    • Included: Dishwasher, Garbage disposal, Microwave, Range / Oven, Refrigerator
    • Laundry: Inside, Laundry Room, Laundry Chute
    Features
    • Ceiling Fans(s), Eating Space In Kitchen, High Ceiling(s), Open Floorplan, Split Bedroom, Stone Counters, Walk-In Closet(s), Solid Wood Cabinets, Thermostat, Kitchen/Family Room Combo, Cathedral Ceiling(s)
    • Flooring: Tile, Carpet
    • Windows: ENERGY STAR Qualified Windows, Insulated Windows, Shades
    Interior area
    • Structure area source: Public Records
    • Total interior livable area: 4,900 sqft

    Property

    Parking
    • Total spaces: 2
    • Parking features: Garage - Attached
    Features
    • Levels: Multi/Split
    • Patio & porch: Deck, Patio, Screened, Covered, Front Porch, Rear Porch
    • Pool features: Gunite, Heated, In Ground, Screen Enclosure, Self Cleaning, Tile, Pool Sweep
    • Spa features: In Ground
    • Fencing: Vinyl
    Lot
    • Size: 1.32 Acres
    • Features: In County, Sidewalk
    • Residential vegetation: Mature Landscaping, Trees/Landscaped, Wooded
    Details
    • Zoning: A-1

    Construction

    Type & style
    • Home type: SingleFamily
    • Architectural style: Contemporary
    • Property subtype: Single Family Residence
    Materials
    • Roof: Tile
    Condition
    • Year built: 1986

    Utilities & green energy

    • Sewer: Septic Tank
    • Water: Public
    • Utilities for property: Electricity Connected, BB/HS Internet Available, Cable Connected

    Community & HOA

    Community
    • Security: Smoke Detector(s), Security System Owned, Fire Alarm, Fire Sprinkler System, Security Lights
    • Subdivision: SPRINGS LANDING THE ESTATES AT
    HOA
    • Has HOA: Yes
    • Services included: Manager
    • HOA fee: $108 monthly
    Location
    • Region: Longwood

    Financial & listing details

    • Price per square foot: $242/sqft
    • Annual tax amount: $6,889
    • Listing terms: Cash, Conventional
    • Ownership: Fee Simple

    Price history

    DateEventPrice
    10/14/2020Listing removed$734,500$150/sqft
    Source: CHOICE REALTY OF CENTRAL FL #O5888808 Report a problem
    9/6/2020Pending sale$734,500$150/sqft
    Source: CHOICE REALTY OF CENTRAL FL #O5888808 Report a problem
    9/5/2020Listed for sale$734,500$150/sqft
    Source: CHOICE REALTY OF CENTRAL FL #O5888808 Report a problem

    Public tax history

    Tax history is unavailable.

    Neighborhood: 32779

    Nearby schools

    GreatSchools rating
    Schools provided by the listing agent
    • Elementary: Woodlands Elementary
    • Middle: Rock Lake Middle
    • High: Lyman High

    Source: The MLS. This data may not be complete. We recommend contacting the local school district to confirm school assignments for this home.

    Get a cash offer in 3 minutes
    Find out how much your home could sell for in as little as 3 minutes with a no-obligation cash offer.
    Estimated market value
    $1,183,400
    Get a cash offer in 3 minutes
    Find out how much your home could sell for in as little as 3 minutes with a no-obligation cash offer.
    Estimated market value
    $1,183,400