Skip main navigation
Sold for $757,000
  • $757,000

    2056 Kater St, Philadelphia, PA 19146

    3beds
    1,344sqft
    Townhouse
    Built in 1925
    752 Square Feet Lot
    $757,200 Zestimate®
    $563/sqft
    $3,229 Estimated rent

    Home value

    $757,200

    $719,000 - $795,000

    $3,229/mo

    Zestimate® history
    Loading
    Loading...

    Owner options

    List your home for rent

    $3,229/mo

    Rent Zestimate®

    Find your next renter with Zillow Rental Manager. Plus, with online applications, you can quickly screen prospective tenants – for free.

    Learn more

    $3,229/mo

    Rent Zestimate®

    Refinance and save

    $4,672/mo

    Est. payment

    Refinancing to a lower rate could help reduce your monthly payments and save thousands over the life of the loan.

    See today's rates

    $4,672/mo

    Est. payment

    Explore your selling options

    Work with a Zillow partner agent

    Leverage their expertise and Zillow's premium Showcase listings to get your home seen by more buyers.

    Get started

    List with your own agent

    Get your home in front of millions of buyers by listing it on Zillow.

    Learn how to do it

    Sell it yourself

    Take full control of how buyers see your home on Zillow by listing For Sale by Owner (FSBO).

    List your home

    What's special

    Custom landscapingGenerous kitchenCorner homeTastefully updated bathroomsQuiet tree-lined streetIndustrial-style butcher block islandGorgeous reclaimed wood shelves
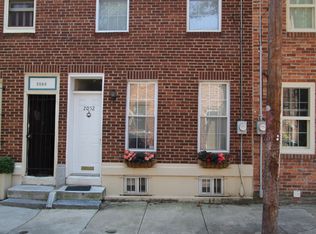
    Welcome to 2056 Kater Street! This beautiful corner home sits on a quiet, tree-lined street in the highly sought-after Graduate Hospital neighborhood (coveted Albert M. Greenfield school catchment). At 16' wide, this home offers 1,344 square feet, 3 bedrooms and 2 full bathrooms, filled with natural light at every turn. Step inside to a spacious living and dining area where extra-large windows adorned with custom wooden shutters flood the space with sunlight. The generous kitchen features abundant cabinet and counter space, gorgeous reclaimed wood shelves, high-end stainless steel appliances and an industrial-style butcher block island. Just beyond lies your private outdoor retreat – a secluded space for grilling, entertaining, and soaking in views of the surrounding greenery. Upstairs you’ll find 2 tastefully updated bathrooms (with GE washer/dryer), 3 roomy bedrooms and plenty of closet space. Head up to the 3rd floor for access to a large private ROOF DECK with stunning, unobstructed skyline views. Other features include exquisite refinished original pine floors, custom landscaping, handmade tile flooring, newer heating, AC and waste line. An unfinished basement provides ample bonus space for storage or recreation. Just a stone’s throw from the bustling commercial corridor of South Street and Rittenhouse Square with an unparalleled assortment of grocery stores, shopping and dining. Designated a walker’s, rider’s and biker’s paradise with a Walk Score of 98, a Transit Score of 96 and a perfect Bike Score of 100. A home like this doesn't come along often – come see it today! All square footage numbers are approximate and should be verified by the buyer. It is the responsibility of the buyer to verify real estate taxes.

    Zillow last checked:

    Listing updated:

    Listed by:

    Daniel Evenchen 267-391-9308,

    KW Empower,

    Listing Team: The Mike Mccann Team

    Bought with:

    Christopher Fuhrman, RS363795

    Compass RE

    Source: Bright MLS,MLS#: PAPH2600144MLS Logo

    Facts & features

    Interior

    Bedrooms & bathrooms
    • Bedrooms: 3
    • Bathrooms: 2
    • Full bathrooms: 2
    • Main level bathrooms: 2
    • Main level bedrooms: 3
    Basement
    • Area: 0
    Heating
    • Forced Air, Natural Gas
    Cooling
    • Central Air, Electric
    Appliances
    • Included: Gas Water Heater
    • Laundry: Has Laundry
    Features
    • Basement: Unfinished
    • Has fireplace: No
    Interior area
    • Total structure area: 1,344
    • Total interior livable area: 1,344 sqft
    • Finished area above ground: 1,344
    • Finished area below ground: 0

    Property

    Parking
    • Parking features: None
    Accessibility
    • Accessibility features: None
    Features
    • Levels: Three
    • Stories: 3
    • Pool features: None
    Lot
    • Size: 752 sqft
    • Dimensions: 16.00 x 47.00
    Details
    • Additional structures: Above Grade, Below Grade
    • Parcel number: 301038100
    • Zoning: RSA5
    • Special conditions: Standard

    Construction

    Type & style
    • Home type: Townhouse
    • Architectural style: Straight Thru
    • Property subtype: Townhouse
    Materials
    • Masonry
    • Foundation: Other
    Condition
    • New construction: No
    • Year built: 1925

    Utilities & green energy

    • Sewer: Public Sewer
    • Water: Public

    Community & neighborhood

    Location
    • Region: Philadelphia
    • Subdivision: Graduate Hospital
    • Municipality: PHILADELPHIA

    Other

    Other facts
    • Listing agreement: Exclusive Right To Sell
    • Ownership: Fee Simple

    Price history

    DateEventPrice
    4/30/2026Sold$757,000+2.4%$563/sqft
    Source: Bright MLS #PAPH2600144 Report a problem
    4/6/2026Contingent$739,000$550/sqft
    Source: Bright MLS #PAPH2600144 Report a problem
    4/4/2026Listed for sale$739,000+35.6%$550/sqft
    Source: Bright MLS #PAPH2600144 Report a problem
    8/14/2019Listing removed$545,000$406/sqft
    Source: RE/MAX Executive Realty #PAPH804770 Report a problem
    8/13/2019Listed for sale$545,000-0.9%$406/sqft
    Source: RE/MAX Executive Realty #PAPH804770 Report a problem
    8/9/2019Sold$550,000+0.9%$409/sqft
    Source: Public Record Report a problem
    6/16/2019Pending sale$545,000$406/sqft
    Source: RE/MAX Executive Realty-BrynMr #PAPH804770 Report a problem
    6/6/2019Listed for sale$545,000+27.3%$406/sqft
    Source: RE/MAX Executive Realty-BrynMr #PAPH804770 Report a problem
    12/26/2006Sold$428,000+65.3%$318/sqft
    Source: Public Record Report a problem
    7/12/2002Sold$259,000+99.2%$193/sqft
    Source: Public Record Report a problem
    3/17/1999Sold$130,000+85.7%$97/sqft
    Source: Public Record Report a problem
    8/25/1997Sold$70,000+55.6%$52/sqft
    Source: Public Record Report a problem
    5/2/1997Sold$45,000$33/sqft
    Source: Public Record Report a problem

    Public tax history

    YearProperty taxesTax assessment
    2025$7,731 $552,300
    2024$7,731 $552,300
    2023$7,731 +28.4%$552,300
    2022$6,019 --
    2021$6,019 -2.3%--
    2018$6,159 +10%--
    2017$5,599 +39.7%--
    2016$4,009 --
    2015$4,009 --
    2014$4,009 +4.5%$316,400 +872.2%
    2012$3,838 $32,544
    2011-- $32,544
    2010-- $32,544
    2009-- $32,544
    2008-- $32,544
    2007-- $32,544 +7.5%
    2006-- $30,272
    2005-- $30,272
    2004-- $30,272 +10%
    2003-- $27,520
    2002-- $27,520 +3.1%
    2000-- $26,688 +31.5%
    1999-- $20,288

    Find assessor info on the county website

    Neighborhood: Graduate Hospital

    Nearby schools

    GreatSchools rating
    Schools provided by the listing agent
    • Elementary: Greenfield Albert
    • Middle: Greenfield Albert
    • District: The School District Of Philadelphia

    Source: Bright MLS. This data may not be complete. We recommend contacting the local school district to confirm school assignments for this home.

    Get a cash offer in 3 minutes
    Find out how much your home could sell for in as little as 3 minutes with a no-obligation cash offer.
    Estimated market value
    $757,200
    Get a cash offer in 3 minutes
    Find out how much your home could sell for in as little as 3 minutes with a no-obligation cash offer.
    Estimated market value
    $757,200