Beautiful 2-story corner home located in the desirable Summerlin North community. This spacious 2,283 sq. ft. property features 4 bedrooms, 3 bathrooms, a 3-car garage, and a charming front balcony. The downstairs den offers great flexibility and may be used as a home office, guest room, or potential additional bedroom. Fresh interior paint, clean and well-maintained landscaping, and move-in-ready condition make this home easy to enjoy from day one. Excellent location with many community and daily amenities within approximately half a mile, including a community pool, a community park, the shopping center, grocery store, library, jogging trails, and nearby schools. A great Summerlin North home with space, convenience, easy freeway access, and comfort all in one.
Pending
$589,900
2056 Lordsburg Ln, Las Vegas, NV 89134
4beds
2,283sqft
Single Family Residence
Built in 1997
5,662 Square Feet Lot
$-- Zestimate®
$258/sqft
$75/mo HOA
What's special
Clean and well-maintained landscapingCharming front balconyFresh interior paint
- 47 days |
- 115 |
- 6 |
Likely to sell faster than
Zillow last checked:
Listing updated:
Listed by:
Yang Wang S.0186200 702-912-4828,
One Stop Realty
Source: LVR,MLS#: 2788621 Originating MLS: Greater Las Vegas Association of Realtors Inc
Originating MLS: Greater Las Vegas Association of Realtors IncFacts & features
Interior
Bedrooms & bathrooms
- Bedrooms: 4
- Bathrooms: 3
- Full bathrooms: 2
- 3/4 bathrooms: 1
Primary bedroom
- Description: Closet,Upstairs,Walk-In Closet(s)
- Dimensions: 20x16
Bedroom 2
- Description: Closet,Upstairs
- Dimensions: 10x10
Bedroom 3
- Description: Closet,Upstairs
- Dimensions: 13x10
Bedroom 4
- Description: Closet,Upstairs,Walk-In Closet(s),With Bath
- Dimensions: 20x14
Kitchen
- Description: Island,Man Made Woodor Laminate Flooring
Living room
- Description: Entry Foyer,Formal,Front,Vaulted Ceiling
- Dimensions: 18x14
Heating
- Central, Gas, Multiple Heating Units
Cooling
- Central Air, Electric, Refrigerated, 2 Units
Appliances
- Included: Dishwasher, Gas Cooktop, Disposal
- Laundry: Gas Dryer Hookup, Main Level, Laundry Room
Features
- Window Treatments
- Flooring: Carpet, Linoleum, Tile, Vinyl
- Windows: Blinds, Double Pane Windows, Plantation Shutters
- Number of fireplaces: 1
- Fireplace features: Family Room, Gas, Glass Doors
Interior area
- Total structure area: 2,283
- Total interior livable area: 2,283 sqft
Video & virtual tour
Property
Parking
- Total spaces: 3
- Parking features: Attached, Garage, Garage Door Opener, Inside Entrance, Private
- Attached garage spaces: 3
Features
- Stories: 2
- Patio & porch: Balcony, Deck, Patio
- Exterior features: Balcony, Deck, Patio, Private Yard, Sprinkler/Irrigation
- Pool features: Association, Community
- Fencing: Block,Back Yard
Lot
- Size: 5,662 Square Feet
- Features: Corner Lot, Drip Irrigation/Bubblers, Landscaped, Trees, < 1/4 Acre
Details
- Parcel number: 13819615046
- Zoning description: Single Family
- Horse amenities: None
Construction
Type & style
- Home type: SingleFamily
- Architectural style: Two Story
- Property subtype: Single Family Residence
Materials
- Roof: Tile
Condition
- Resale
- Year built: 1997
Utilities & green energy
- Electric: Photovoltaics None
- Sewer: Public Sewer
- Water: Public
- Utilities for property: Underground Utilities
Green energy
- Energy efficient items: Windows
Community & HOA
Community
- Features: Pool
- Subdivision: Willow Bend #1 In Trails At Summerlin By Lewis Hms
HOA
- Has HOA: Yes
- Amenities included: Jogging Path, Park, Pool
- Services included: Recreation Facilities
- HOA fee: $75 monthly
- HOA name: Summerlin North
- HOA phone: 702-838-5500
Location
- Region: Las Vegas
Financial & listing details
- Price per square foot: $258/sqft
- Tax assessed value: $375,100
- Annual tax amount: $4,123
- Date on market: 6/4/2026
- Listing agreement: Exclusive Right To Sell
- Listing terms: Cash,Conventional,FHA,VA Loan
- Ownership: Single Family Residential
Estimated market value
Not available
Estimated sales range
Not available
Not available
Price history
| Date | Event | Price |
|---|---|---|
| 6/26/2026 | Pending sale | $589,900$258/sqft |
Source:  LVR #2788621 Report a problem LVR #2788621 Report a problem | ||
| 6/4/2026 | Listed for sale | $589,900+202.5%$258/sqft |
Source: LVR #2788621 Report a problem | ||
| 11/7/2024 | Listing removed | $2,295$1/sqft |
Source: Zillow Rentals Report a problem | ||
| 10/22/2024 | Price change | $2,295-2.1%$1/sqft |
Source: Zillow Rentals Report a problem | ||
| 10/9/2024 | Price change | $2,345-2.1%$1/sqft |
Source: Zillow Rentals Report a problem | ||
| 9/21/2024 | Price change | $2,395-4.2%$1/sqft |
Source: Zillow Rentals Report a problem | ||
| 9/5/2024 | Listed for rent | $2,499+6.3%$1/sqft |
Source: Zillow Rentals Report a problem | ||
| 7/4/2023 | Listing removed | -- |
Source: Zillow Rentals Report a problem | ||
| 6/7/2023 | Listed for rent | $2,350+46.9%$1/sqft |
Source: Zillow Rentals Report a problem | ||
| 2/23/2016 | Listing removed | $1,600$1/sqft |
Source: One Stop Realty Report a problem | ||
| 2/10/2016 | Price change | $1,600-3%$1/sqft |
Source: One Stop Realty Report a problem | ||
| 1/6/2016 | Price change | $1,650+3.1%$1/sqft |
Source: One Stop Realty #1597727 Report a problem | ||
| 12/4/2015 | Price change | $1,600-3%$1/sqft |
Source: One Stop Realty #1574435 Report a problem | ||
| 9/19/2015 | Listed for rent | $1,650$1/sqft |
Source: One Stop Realty #1574435 Report a problem | ||
| 3/29/2011 | Listing removed | $195,000$85/sqft |
Source: First Prime Realty Group #1104434 Report a problem | ||
| 3/27/2011 | Listed for sale | $195,000+0.5%$85/sqft |
Source: First Prime Realty Group #1104434 Report a problem | ||
| 3/17/2011 | Sold | $194,000-0.5%$85/sqft |
Source: Public Record Report a problem | ||
| 1/11/2011 | Price change | $195,000-2%$85/sqft |
Source: First Prime Realty Group #1104434 Report a problem | ||
| 12/20/2010 | Listed for sale | $199,000+10.2%$87/sqft |
Source: First Prime Realty Group #1104434 Report a problem | ||
| 2/14/1997 | Sold | $180,500$79/sqft |
Source: Public Record Report a problem | ||
Public tax history
| Year | Property taxes | Tax assessment |
|---|---|---|
| 2026 | $4,125 +8% | $131,285 -2% |
| 2025 | $3,820 +8% | $133,902 +9.3% |
| 2024 | $3,537 +8% | $122,509 +15.7% |
| 2023 | $3,276 +8% | $105,905 +8% |
| 2022 | $3,033 +7.7% | $98,080 +0.5% |
| 2021 | $2,816 +6.7% | $97,628 +1% |
| 2020 | $2,638 +4.8% | $96,688 +11.9% |
| 2019 | $2,518 +6.9% | $86,438 |
| 2018 | $2,355 | $86,438 -1% |
| 2017 | $2,355 | $87,282 +5% |
| 2016 | $2,355 +0.2% | $83,087 +6.4% |
| 2015 | $2,350 +3.2% | $78,112 +6.2% |
| 2014 | $2,277 | $73,537 |
| 2013 | -- | $73,537 +14.1% |
| 2012 | -- | $64,468 -12% |
| 2011 | -- | $73,267 -10.3% |
| 2010 | -- | $81,683 -14.7% |
| 2009 | -- | $95,754 |
| 2008 | -- | $95,754 -28.4% |
| 2007 | -- | $133,799 -2.4% |
| 2006 | -- | $137,148 +38.3% |
| 2005 | -- | $99,138 +30.7% |
| 2004 | -- | $75,831 +6.6% |
| 2003 | -- | $71,113 +7.7% |
| 2002 | -- | $66,020 +5.9% |
| 2001 | -- | $62,340 |
Find assessor info on the county website
Monthly payment
Est. payment
Payment breakdown
Explore the cost of this home by adjusting the details. Changes won't be saved.Climate risks
Neighborhood: Summerlin North
Nearby schools
GreatSchools rating
- 7/10William Lummis Elementary SchoolGrades: PK-5Distance: 0.8 mi
- 6/10Ernest Becker Middle SchoolGrades: 6-8Distance: 0.6 mi
- 8/10Palo Verde High SchoolGrades: 9-12Distance: 2.4 mi
Schools provided by the listing agent
- Elementary: Lummis, William,Lummis, William
- Middle: Becker
- High: Palo Verde
Source: LVR. This data may not be complete. We recommend contacting the local school district to confirm school assignments for this home.
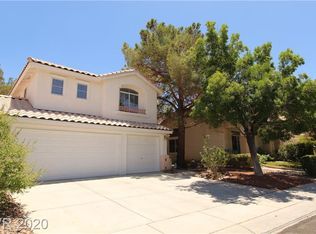
- $561,8003 bd3 ba2.2k sqft2052 Lordsburg Ln, Las Vegas, NV 89134Off Market
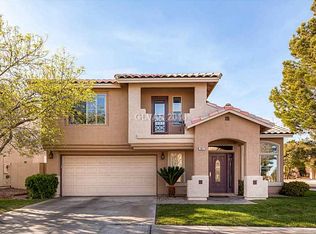
- $593,9004 bd3 ba2.1k sqft2057 Glorieta Ln, Las Vegas, NV 89134Off Market
- $687,3004 bd5 ba3k sqft2053 Glorieta Ln, Las Vegas, NV 89134Off Market
- $541,4003 bd2 ba1.8k sqft2048 Lordsburg Ln, Las Vegas, NV 89134Off Market

- $719,5005 bd3 ba2.7k sqft2049 Glorieta Ln, Las Vegas, NV 89134Off Market
- $491,0003 bd2 ba1.8k sqft9536 Grenville Ave, Las Vegas, NV 89134Sold
- $554,7004 bd3 ba2.1k sqft2044 Lordsburg Ln, Las Vegas, NV 89134Off Market
- $643,9004 bd3 ba2.2k sqft9532 Grenville Ave, Las Vegas, NV 89134Off Market
A local agent can set up tours, give advice and negotiate with sellers.
Similar homes
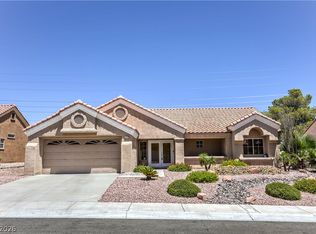
- $475,0002 bd2 ba1.3k sqft9332 Fresh Spring Dr, Las Vegas, NV 89134For Sale
 MLS ID #2799351, Joey Gaede, Keller Williams MarketPlace. LVR
 - $660,0005 bd3 ba2.9k sqft8332 Spring Arts Ave, Las Vegas, NV 89129For Sale
 MLS ID #2793555, Usman Malik, Cornel Realty LLC. LVR
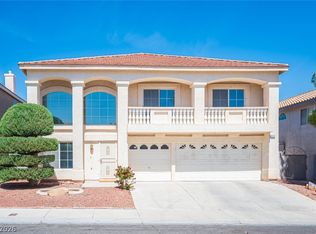
 - $555,0005 bd3 ba3k sqft8512 Copper Ridge Ave, Las Vegas, NV 89129For Sale
 MLS ID #2769485, Laureen K. Zamora, JohnHart Real Estate. LVR
 - $530,0003 bd3 ba1.6k sqft10274 Chigoza Pine Ave, Las Vegas, NV 89135For Sale
 MLS ID #2784600, Liyun Cao, Love Las Vegas Realty. LVR
 - $435,0002 bd2 ba1.4k sqft10424 Marymont Pl, Las Vegas, NV 89134For SaleMLS ID #2789691, Jessie Bottarini, Galindo Group Real Estate. LVR
- $552,9003 bd3 ba2.5k sqft356 Lakewood Garden Dr, Las Vegas, NV 89148For SaleMLS ID #2801145, Jennifer Y. Zirzow, Vertex Realty & Property Manag. LVR
- $649,9954 bd4 ba2.5k sqft809 Upland Blvd, Las Vegas, NV 89107For SaleMLS ID #2771317, Scott A. Beaudry, BHGRE Universal. LVR
- $550,0004 bd3 ba2.7k sqft4941 Elkin Creek Ave, Las Vegas, NV 89131For SaleMLS ID #2798748, Alex E. Adabashi, Huntington & Ellis, A Real Est. LVR
- $589,0005 bd3 ba2.6k sqft1301 Canosa Ave, Las Vegas, NV 89104For SaleMLS ID #2787432, Dasha I. Giraldo, Alchemy Investments RE. LVR
- $514,9003 bd3 ba1.8k sqft5500 Leadville Ave, Las Vegas, NV 89130For SaleMLS ID #2798666, William O'Keefe, eXp Realty. LVR
- $477,0004 bd2 ba1.7k sqft9433 Oxford Wine Ct, Las Vegas, NV 89129For SaleMLS ID #2773234, Cristian Vasquez Campos, Century 21 1st Priority Realty. LVR
- $480,0003 bd3 ba2.5k sqft2608 Ironside Dr, Las Vegas, NV 89108For SaleMLS ID #2786849, Lisa A. Wilson, Simply Vegas. LVR
- $548,9983 bd2 ba2k sqft6820 Patayan Rd, Las Vegas, NV 89146For SaleMLS ID #2785163, Dawn Pierce, BDJ Realty, LLC. LVR
- $499,0003 bd2 ba1.3k sqft1037 Novara Ln, Las Vegas, NV 89144For SaleMLS ID #2777542, Usman Malik, Cornel Realty LLC. LVR
- $544,9994 bd3 ba2.2k sqft206 Fairway Woods Dr, Las Vegas, NV 89148For SaleMLS ID #2791200, Angelica Lauer, Real Broker LLC. LVR
- $619,9004 bd3 ba2.3k sqft7384 Edgewater Ln, Las Vegas, NV 89123For SaleMLS ID #2784980, Erica Andersen, Realty ONE Group, Inc. LVR
- $550,0004 bd3 ba2.7k sqft7733 Pyrenees Park Dr, Spring Valley, NV 89113For SaleMLS ID #2795752, Erik Newkirk, Keller Williams MarketPlace. LVR
- $499,9004 bd3 ba2.4k sqft9689 Kampsville Ave, Las Vegas, NV 89148For SaleMLS ID #2796881, Zion Cin, One Stop Realty. LVR
- $654,9003 bd3 ba2.5k sqft8224 Cassis Ct, Las Vegas, NV 89117For SaleMLS ID #2761192, David B. Dilks, Vegas International Properties. LVR
- $600,0004 bd3 ba2.2k sqft10993 Ladyburn Ct, Las Vegas, NV 89141For SaleMLS ID #2789555, Cody Trevor Corio, LPT Realty, LLC. LVR
