This beautiful blue 3 bedroom, 2 full bathroom home is move in ready! Step inside to a freshly painted interior which features beautiful crown molding. New LVP floor flows seamlessly from the living room into all bedrooms. The main level full bathroom has tile flooring & shower, along with a nicely sized vanity. Enjoy the ample storage that the stylish blue kitchen cabinets provide. Stainless steel appliances stay! The ceramic tile floor adds charm & so much character. You'll surely enjoy the carefully, custom made bar which features a stainless steel sink, granite countertops, plenty of cabinets, that will showcase beautifully. Entertaining guests for the holidays is no problem with the enclosed side porch, dining area, play area - the possibilities are endless. The beautiful glass door allows natural light to pour in & really opens up the space. The finished basement provides a huge laundry room that does not lack racks for all your clothing needs. Make the extra 2 rooms in the basement into bedrooms or another living area/entertainment space with the convenient full bathroom. Backyard has a partial privacy fence, plenty of parking space & a storage shed. Prime location with Speedway & Downtown Indy a few minutes away. Best of all - no HOA!
Sold
$210,000
2056 Medford Ave, Indianapolis, IN 46222
3beds
1,886sqft
Residential, Single Family Residence
Built in 1948
6,969 Square Feet Lot
$214,400 Zestimate®
$111/sqft
$1,579 Estimated rent
Home value
$214,400
$204,000 - $225,000
$1,579/mo
Zestimate® history
Owner options
List your home for rent
$1,579/mo
Rent Zestimate®
Find your next renter with Zillow Rental Manager. Plus, with online applications, you can quickly screen prospective tenants – for free.
$1,579/mo
Rent Zestimate®
Refinance and save
$1,399/mo
Est. payment
Refinancing to a lower rate could help reduce your monthly payments and save thousands over the life of the loan.
$1,399/mo
Est. payment
Explore your selling options
Work with a Zillow partner agent
Leverage their expertise and Zillow's premium Showcase listings to get your home seen by more buyers.
Get startedList with your own agent
Get your home in front of millions of buyers by listing it on Zillow.
Learn how to do itSell it yourself
Take full control of how buyers see your home on Zillow by listing For Sale by Owner (FSBO).
List your homeWhat's special
Partial privacy fenceBeautiful bluePlenty of parking spaceEnclosed side porchNicely sized vanityNatural lightPlay area
Zillow last checked:
Listing updated:
Listed by:
Mabel Herrera 317-435-1025,
White Stag Realty, LLC
Bought with:
Somtochukwu Ikechukwu
Highgarden Real Estate
Source: MIBOR as distributed by MLS GRID,MLS#: 21971403
Facts & features
Interior
Bedrooms & bathrooms
- Bedrooms: 3
- Bathrooms: 2
- Full bathrooms: 2
- Main level bathrooms: 1
- Main level bedrooms: 3
Primary bedroom
- Features: Vinyl Plank
- Level: Main
- Dimensions: 11’7”x11’8”
Bedroom 2
- Features: Vinyl Plank
- Level: Main
- Dimensions: 11’11”x8’0”
Bedroom 3
- Features: Vinyl Plank
- Level: Main
- Dimensions: 7’8”x11’8”
Other
- Features: Other
- Level: Basement
- Dimensions: 8’11”x15’0”
Bonus room
- Features: Other
- Level: Basement
- Dimensions: 19’3”x10’10”
Dining room
- Features: Tile-Ceramic
- Level: Main
- Dimensions: 12’2”x15’5”
Family room
- Features: Vinyl Plank
- Level: Main
- Dimensions: 11’7”x18’8”
Kitchen
- Features: Tile-Ceramic
- Level: Main
- Dimensions: 8’0”x11’8”
Living room
- Features: Vinyl Plank
- Level: Main
- Dimensions: 15’9”x11’”
Play room
- Features: Other
- Level: Basement
- Dimensions: 21’11”x18’3”
Utility room
- Features: Other
- Level: Basement
- Dimensions: 9’6”x5’11”
Heating
- Forced Air
Cooling
- Has cooling: Yes
Appliances
- Included: Microwave, Electric Oven, Refrigerator
- Laundry: Laundry Room
Features
- Pantry, Wet Bar
- Basement: Finished
Interior area
- Total structure area: 1,886
- Total interior livable area: 1,886 sqft
- Finished area below ground: 800
Property
Parking
- Parking features: Gravel
Features
- Levels: One
- Stories: 1
- Fencing: Fenced,Partial,Privacy,Front Yard
Lot
- Size: 6,969 Square Feet
- Features: Corner Lot, Mature Trees
Details
- Parcel number: 490633123014000901
- Horse amenities: None
Construction
Type & style
- Home type: SingleFamily
- Architectural style: Ranch
- Property subtype: Residential, Single Family Residence
Materials
- Vinyl Siding
- Foundation: Concrete Perimeter
Condition
- Updated/Remodeled
- New construction: No
- Year built: 1948
Utilities & green energy
- Water: Municipal/City
Community & HOA
Community
- Subdivision: West Kessler
HOA
- Has HOA: No
Location
- Region: Indianapolis
Financial & listing details
- Price per square foot: $111/sqft
- Tax assessed value: $197,500
- Annual tax amount: $728
- Date on market: 4/1/2024
- Cumulative days on market: 4 days
Price history
| Date | Event | Price |
|---|---|---|
| 5/14/2024 | Sold | $210,000+7.7%$111/sqft |
Source:  MIBOR as distributed by MLS GRID #21971403 Report a problem MIBOR as distributed by MLS GRID #21971403 Report a problem | ||
| 4/2/2024 | Pending sale | $195,000$103/sqft |
Source: MIBOR as distributed by MLS GRID #21971403 Report a problem | ||
| 4/1/2024 | Listed for sale | $195,000+879.9%$103/sqft |
Source: MIBOR as distributed by MLS GRID #21971403 Report a problem | ||
| 1/25/2012 | Sold | $19,900$11/sqft |
Source: MIBOR as distributed by MLS GRID #21147426 Report a problem | ||
| 11/22/2011 | Price change | $19,900-20.1%$11/sqft |
Source: RE/MAX Advanced Realty #21147426 Report a problem | ||
| 10/27/2011 | Listed for sale | $24,900-2.7%$13/sqft |
Source: Advanced Realty, LLC #21147426 Report a problem | ||
| 8/29/2011 | Sold | $25,600$14/sqft |
Source: Public Record Report a problem | ||
Public tax history
| Year | Property taxes | Tax assessment |
|---|---|---|
| 2025 | $792 +12.6% | $197,500 +108.8% |
| 2024 | $703 -3.4% | $94,600 +3.5% |
| 2023 | $728 +88.8% | $91,400 +0.6% |
| 2022 | $385 +23% | $90,900 +44.5% |
| 2021 | $313 +24.8% | $62,900 +17.6% |
| 2020 | $251 -5.5% | $53,500 +20% |
| 2019 | $266 +11.6% | $44,600 -2% |
| 2018 | $238 -22.1% | $45,500 +9.4% |
| 2017 | $306 +23.8% | $41,600 -7.3% |
| 2016 | $247 +20.7% | $44,900 +12.8% |
| 2014 | $204 -24% | $39,800 +1.3% |
| 2013 | $269 | $39,300 -10.7% |
| 2012 | $269 | $44,000 -2.9% |
| 2011 | -- | $45,300 -3.8% |
| 2010 | $274 -3.2% | $47,100 -10.3% |
| 2009 | $283 | $52,500 -6.9% |
| 2007 | -- | $56,400 +3.3% |
| 2006 | -- | $54,600 +11% |
| 2005 | -- | $49,200 |
| 2004 | -- | $49,200 |
| 2003 | -- | $49,200 +120.6% |
| 2002 | -- | $22,300 +200.1% |
| 2001 | -- | $7,430 |
| 2000 | -- | $7,430 |
Find assessor info on the county website
Neighborhood: Eagledale
Nearby homes
- $94,7003 bd-- ba864 sqft2052 Medford Ave, Indianapolis, IN 46222Off Market
- $110,0002 bd1 ba672 sqft2046 Medford Ave, Indianapolis, IN 46222Sold
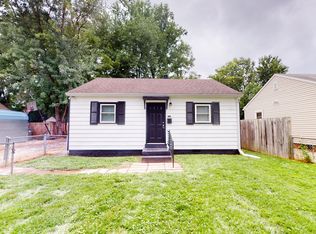
- $154,4004 bd2 ba1.4k sqft2102 Medford Ave, Indianapolis, IN 46222Off Market
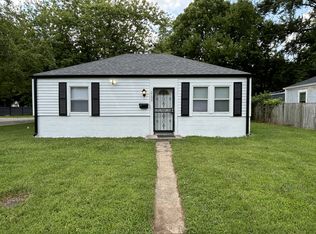
- $102,1002 bd1 ba768 sqft2106 Medford Ave, Indianapolis, IN 46222Off Market
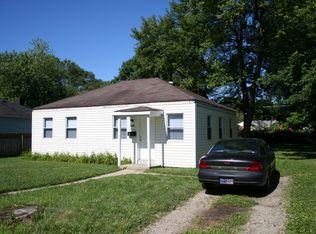
- $99,9002 bd-- ba696 sqft2042 Medford Ave, Indianapolis, IN 46222Off Market
- $118,6002 bd-- ba892 sqft3052 W 21st St, Indianapolis, IN 46222Off Market
- $145,5003 bd1 ba864 sqft2055 Kessler Blvd North Dr, Indianapolis, IN 46222Off Market
- $107,2003 bd-- ba864 sqft2055 Medford Ave, Indianapolis, IN 46222Off Market
Nearby schools
GreatSchools rating
- 4/10Ernie Pyle School 90Grades: PK-5Distance: 0.5 mi
- 4/10Cold Spring SchoolGrades: K-8Distance: 1.9 mi
- 1/10George Washington Community High School (9-12)Grades: 9-12Distance: 2.1 mi
Get a cash offer in 3 minutes
Find out how much your home could sell for in as little as 3 minutes with a no-obligation cash offer.
Estimated market value
$214,400
Get a cash offer in 3 minutes
Find out how much your home could sell for in as little as 3 minutes with a no-obligation cash offer.
Estimated market value
$214,400
- Indiana
- Marion County
- Indianapolis
- 46222
- Eagledale
- 2056 Medford Ave
Nearby cities
Nearby neighborhoods
Nearby zip codes
Other Indianapolis Topics
