Original owners present this well-kept home on a 3/4-acre lot, with over 3,000sqft above grade. Beautiful hickory hardwood floors flow throughout the first and second levels. The spacious eat-in kitchen features Ceasarstone countertops, stainless steel appliances, and opens to a brick paver patio. The main floor also has a formal living and dining room, a cozy family room with fireplace, and a dedicated office. Upstairs, the expansive primary suite includes a sitting nook, two separate walk-in closets, and a fully renovated bath with dual vanity, tiled walk-in shower, and soaking tub. Three additional bedrooms share a full bath with a linen closet. The finished basement adds 1,000sqft of finished rec space (with egress window), full bath, work room and generous storage space. Convenient first-floor laundry/mudroom off the entrance to the 3-car garage. Enjoy Pittsfield Township taxes and award-winning Saline schools, plus direct access to Tefft Park and the Saline Rec Center via a neighborhood walking path.
Sold
Street View
$730,000
2056 Merlot Ct, Ann Arbor, MI 48108
4beds
4,012sqft
Single Family Residence
Built in 2001
0.75 Acres Lot
$751,300 Zestimate®
$182/sqft
$4,678 Estimated rent
Home value
$751,300
$714,000 - $789,000
$4,678/mo
Zestimate® history
Owner options
List your home for rent
$4,678/mo
Rent Zestimate®
Find your next renter with Zillow Rental Manager. Plus, with online applications, you can quickly screen prospective tenants – for free.
$4,678/mo
Rent Zestimate®
Refinance and save
$5,456/mo
Est. payment
Refinancing to a lower rate could help reduce your monthly payments and save thousands over the life of the loan.
$5,456/mo
Est. payment
Explore your selling options
Work with a Zillow partner agent
Leverage their expertise and Zillow's premium Showcase listings to get your home seen by more buyers.
Get startedList with your own agent
Get your home in front of millions of buyers by listing it on Zillow.
Learn how to do itSell it yourself
Take full control of how buyers see your home on Zillow by listing For Sale by Owner (FSBO).
List your homeWhat's special
Zillow last checked:
Listing updated:
Listed by:
Erica Trossen 734-904-5918,
Casablanca Real Estate LLC
Bought with:
Kristen Stout, 6501369150
Real Estate One Inc
Source: MichRIC,MLS#: 25027319
Facts & features
Interior
Bedrooms & bathrooms
- Bedrooms: 4
- Bathrooms: 4
- Full bathrooms: 3
- 1/2 bathrooms: 1
Primary bedroom
- Level: Upper
Bedroom 2
- Level: Upper
Bedroom 3
- Level: Upper
Bedroom 4
- Level: Upper
Primary bathroom
- Level: Upper
Bathroom 1
- Level: Main
Bathroom 2
- Level: Upper
Bathroom 3
- Level: Basement
Dining area
- Level: Main
Dining room
- Level: Main
Family room
- Level: Main
Kitchen
- Level: Main
Laundry
- Level: Main
Living room
- Level: Main
Office
- Level: Main
Recreation
- Level: Basement
Utility room
- Level: Basement
Workshop
- Level: Basement
Heating
- Forced Air
Cooling
- Central Air
Appliances
- Included: Dishwasher, Disposal, Double Oven, Dryer, Microwave, Range, Refrigerator, Washer
- Laundry: Laundry Room, Main Level, Sink
Features
- Ceiling Fan(s), Center Island, Eat-in Kitchen, Pantry
- Flooring: Carpet, Ceramic Tile, Wood
- Windows: Screens, Bay/Bow, Window Treatments
- Basement: Daylight,Full
- Number of fireplaces: 1
- Fireplace features: Family Room
Interior area
- Total structure area: 3,012
- Total interior livable area: 4,012 sqft
- Finished area below ground: 1,000
Property
Parking
- Total spaces: 3
- Parking features: Garage Faces Side, Garage Door Opener, Attached
- Garage spaces: 3
Features
- Stories: 3
Lot
- Size: 0.75 Acres
- Dimensions: 177 x 167 x 217 x 170
Details
- Parcel number: L1230110008
Construction
Type & style
- Home type: SingleFamily
- Architectural style: Colonial,Traditional
- Property subtype: Single Family Residence
Materials
- Brick, Vinyl Siding
- Roof: Shingle
Condition
- New construction: No
- Year built: 2001
Utilities & green energy
- Sewer: Septic Tank
- Water: Private
Community & HOA
Community
- Subdivision: The Vineyards
HOA
- Has HOA: Yes
- Amenities included: Trail(s), Other
- Services included: Other
- HOA fee: $380 annually
Location
- Region: Ann Arbor
Financial & listing details
- Price per square foot: $182/sqft
- Tax assessed value: $243,831
- Annual tax amount: $9,777
- Date on market: 6/14/2025
- Listing terms: Cash,FHA,VA Loan,Conventional
- Road surface type: Paved
Price history
| Date | Event | Price |
|---|---|---|
| 8/1/2025 | Sold | $730,000+4.3%$182/sqft |
Source:  MichRIC #25027319 Report a problem MichRIC #25027319 Report a problem | ||
| 6/18/2025 | Contingent | $700,000$174/sqft |
Source: MichRIC #25027319 Report a problem | ||
| 6/14/2025 | Listed for sale | $700,000$174/sqft |
Source: MichRIC #25027319 Report a problem | ||
Public tax history
| Year | Property taxes | Tax assessment |
|---|---|---|
| 2026 | $9,953 +1.8% | $349,154 +2.5% |
| 2025 | $9,778 | $340,573 +22.2% |
| 2024 | -- | $278,710 +4.4% |
| 2023 | -- | $266,900 +3.7% |
| 2022 | -- | $257,400 +1% |
| 2021 | -- | $254,800 +0.8% |
| 2020 | $8,274 | $252,700 +0.2% |
| 2019 | -- | $252,100 +1.9% |
| 2018 | -- | $247,500 +0.9% |
| 2017 | -- | $245,400 +24.9% |
| 2016 | -- | $196,422 +0.3% |
| 2015 | -- | $195,835 +3.2% |
| 2014 | -- | $189,716 |
| 2013 | -- | $189,716 +2.4% |
| 2012 | -- | $185,270 +2.7% |
| 2011 | -- | $180,400 -2.3% |
| 2010 | -- | $184,700 -0.9% |
| 2009 | -- | $186,300 -10.6% |
| 2008 | -- | $208,300 -10.6% |
| 2007 | -- | $233,095 +4.5% |
| 2005 | -- | $223,000 +4.1% |
| 2004 | -- | $214,300 +3.1% |
| 2003 | -- | $207,800 +10.8% |
| 2002 | $1,055 +44.3% | $187,500 +557.9% |
| 2001 | $731 +100.5% | $28,500 +3.6% |
| 2000 | $365 | $27,500 +175% |
| 1999 | -- | $10,000 |
Find assessor info on the county website
Neighborhood: 48108
Nearby homes
- $748,9004 bd3 ba3.1k sqft2036 Merlot Ct, Ann Arbor, MI 48108Off Market
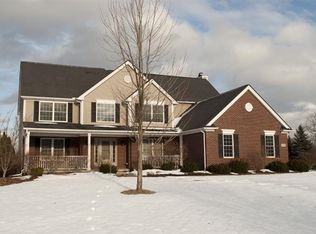
- $693,5004 bd3 ba2.9k sqft2061 Chardonnay Ct, Ann Arbor, MI 48108Off Market
- $492,3004 bd4 ba2.2k sqft2039 Chardonnay Ct, Ann Arbor, MI 48108Off Market
- $727,4004 bd3 ba2.8k sqft6184 Vineyard Ave, Ann Arbor, MI 48108Off Market
- $629,7004 bd2 ba2.6k sqft2009 Merlot Ct, Ann Arbor, MI 48108Off Market
- $650,5004 bd2 ba2.4k sqft2063 Merlot Ct, Ann Arbor, MI 48108Off Market
- $587,4004 bd4 ba2.1k sqft6214 Vineyard Ave, Ann Arbor, MI 48108Off Market
- $639,9004 bd4 ba2.3k sqft6160 Vineyard Ave, Ann Arbor, MI 48108Off Market
Nearby schools
GreatSchools rating
- 10/10Harvest Elementary SchoolGrades: K-3Distance: 1.1 mi
- 9/10Saline Middle SchoolGrades: 6-8Distance: 1.3 mi
- 10/10Saline High SchoolGrades: 9-12Distance: 0.9 mi
Schools provided by the listing agent
- Elementary: Harvest Elementary School
- Middle: Saline Middle School
- High: Saline High School
Source: MichRIC. This data may not be complete. We recommend contacting the local school district to confirm school assignments for this home.
Get a cash offer in 3 minutes
Find out how much your home could sell for in as little as 3 minutes with a no-obligation cash offer.
Estimated market value
$751,300
Get a cash offer in 3 minutes
Find out how much your home could sell for in as little as 3 minutes with a no-obligation cash offer.
Estimated market value
$751,300
- Michigan
- Washtenaw County
- Ann Arbor
- 48108
- 2056 Merlot Ct
