Elegant Home in Canterfield Estates Backing to 34+ Acre Pharr Mill Road Park
Welcome to this beautifully maintained residence in Canterfield Estates, one of Harrisburg’s most desirable communities known for its swimming pool, playground, and tree-lined streets. Perfectly positioned on a premium lot, this home offers rare backyard privacy with direct access to the 34+ acre Pharr Mill Road Park, creating a serene natural backdrop and an unmatched outdoor lifestyle.
Main-Level Living at Its Best
A highly sought-after feature, the primary suite on the main level provides everyday convenience and a true retreat. The layout flows effortlessly from the welcoming foyer into bright, open living spaces designed for comfort and connection. Large windows frame views of the lush backyard and park beyond, bringing in beautiful natural light throughout the day.
Private, Park-Backed Outdoor Living
Step outside to a peaceful, green setting where the yard blends seamlessly into the expansive parkland. Whether enjoying morning coffee, hosting gatherings, or letting kids and pets explore, this setting delivers the kind of privacy and space that’s hard to find in Harrisburg.
Additional Highlights:
Charming curb appeal with a covered front porch
Spacious kitchen and living areas ideal for entertaining
Upstairs bedrooms offering flexibility for guests, office, or play
Community amenities including pool, playground, and sidewalks
Minutes to Harrisburg Town Center, schools, and commuter routes
Closed
$381,150
2056 Moss Creek Dr, Harrisburg, NC 28075
4beds
2,041sqft
Single Family Residence
Built in 2005
0.19 Acres Lot
$380,700 Zestimate®
$187/sqft
$2,295 Estimated rent
Home value
$380,700
$362,000 - $400,000
$2,295/mo
Zestimate® history
Owner options
List your home for rent
$2,295/mo
Rent Zestimate®
Find your next renter with Zillow Rental Manager. Plus, with online applications, you can quickly screen prospective tenants – for free.
$2,295/mo
Rent Zestimate®
Refinance and save
$2,454/mo
Est. payment
Refinancing to a lower rate could help reduce your monthly payments and save thousands over the life of the loan.
$2,454/mo
Est. payment
Explore your selling options
Work with a Zillow partner agent
Leverage their expertise and Zillow's premium Showcase listings to get your home seen by more buyers.
Get startedList with your own agent
Get your home in front of millions of buyers by listing it on Zillow.
Learn how to do itSell it yourself
Take full control of how buyers see your home on Zillow by listing For Sale by Owner (FSBO).
List your homeWhat's special
Zillow last checked:
Listing updated:
Listed by:
Noelle Donovan Baranuk noelle.donovan@allentate.com,
Howard Hanna Allen Tate Concord
Bought with:
Devin Dykes
NorthGroup Real Estate LLC
Source: Canopy MLS as distributed by MLS GRID,MLS#: 4374331
Facts & features
Interior
Bedrooms & bathrooms
- Bedrooms: 4
- Bathrooms: 3
- Full bathrooms: 2
- 1/2 bathrooms: 1
- Main level bedrooms: 1
Primary bedroom
- Level: Main
Bedroom s
- Level: Upper
Bedroom s
- Level: Upper
Bedroom s
- Level: Main
Bathroom half
- Level: Main
Bathroom full
- Level: Main
Bathroom full
- Level: Upper
Breakfast
- Level: Main
Dining room
- Level: Main
Other
- Level: Main
Kitchen
- Level: Main
Laundry
- Level: Main
Heating
- Central
Cooling
- Central Air
Appliances
- Included: Dishwasher, Disposal, Electric Range, Microwave, Plumbed For Ice Maker, Self Cleaning Oven
- Laundry: Laundry Room, Main Level
Features
- Flooring: Carpet, Vinyl
- Doors: Storm Door(s)
- Windows: Insulated Windows
- Has basement: No
- Fireplace features: Gas Log
Interior area
- Total structure area: 2,041
- Total interior livable area: 2,041 sqft
- Finished area above ground: 2,041
- Finished area below ground: 0
Property
Parking
- Total spaces: 2
- Parking features: Driveway, Attached Garage, Garage Door Opener, Garage on Main Level
- Attached garage spaces: 2
- Has uncovered spaces: Yes
Features
- Levels: One and One Half
- Stories: 1.5
- Patio & porch: Covered, Front Porch
- Fencing: Back Yard
Lot
- Size: 0.19 Acres
- Features: Wooded
Details
- Additional structures: Shed(s)
- Parcel number: 55179540920000
- Zoning: RL
- Special conditions: Standard
Construction
Type & style
- Home type: SingleFamily
- Property subtype: Single Family Residence
Materials
- Vinyl
- Foundation: Slab
Condition
- New construction: No
- Year built: 2005
Details
- Builder model: Raleigh
- Builder name: Eastwood Homes
Utilities & green energy
- Sewer: Public Sewer
- Water: City
Community & HOA
Community
- Subdivision: Canterfield Estates
HOA
- Has HOA: Yes
- HOA fee: $133 quarterly
- HOA name: Cedar Management
- HOA phone: 704-644-8808
Location
- Region: Harrisburg
Financial & listing details
- Price per square foot: $187/sqft
- Tax assessed value: $334,130
- Annual tax amount: $3,295
- Date on market: 4/24/2026
- Cumulative days on market: 14 days
- Listing terms: Cash,Conventional,FHA,VA Loan
- Road surface type: Concrete, Paved
Price history
| Date | Event | Price |
|---|---|---|
| 6/5/2026 | Sold | $381,150-0.5%$187/sqft |
Source:  Canopy MLS as distributed by MLS GRID #4374331 Report a problem Canopy MLS as distributed by MLS GRID #4374331 Report a problem | ||
| 4/25/2026 | Listed for sale | $383,000+148.7%$188/sqft |
Source: Canopy MLS as distributed by MLS GRID #4374331 Report a problem | ||
| 4/25/2012 | Sold | $154,000-4.3%$75/sqft |
Source: Public Record Report a problem | ||
| 2/15/2012 | Listed for sale | $161,000-10.6%$79/sqft |
Source: McAlpine Properties Report a problem | ||
| 1/30/2009 | Sold | $180,000-5%$88/sqft |
Source: Public Record Report a problem | ||
| 5/15/2008 | Listing removed | $189,500$93/sqft |
Source: TourFactory Report a problem | ||
| 3/14/2008 | Listed for sale | $189,500+8%$93/sqft |
Source: TourFactory Report a problem | ||
| 7/20/2005 | Sold | $175,500$86/sqft |
Source: Public Record Report a problem | ||
Public tax history
| Year | Property taxes | Tax assessment |
|---|---|---|
| 2025 | $3,295 | $334,130 |
| 2024 | $3,295 +29.6% | $334,130 +54.4% |
| 2023 | $2,543 | $216,420 |
| 2022 | $2,543 +7.3% | $216,420 |
| 2021 | $2,370 +25% | $216,420 +25% |
| 2019 | $1,897 +10.6% | $173,200 |
| 2018 | $1,715 | $173,200 |
| 2017 | $1,715 | $173,200 +11.8% |
| 2016 | $1,715 | $154,950 |
| 2015 | $1,715 +58.1% | $154,950 |
| 2014 | $1,085 | $154,950 |
| 2013 | -- | $154,950 +2.8% |
| 2012 | -- | $150,750 -16.7% |
| 2011 | -- | $181,010 |
| 2010 | -- | $181,010 |
| 2009 | -- | $181,010 +0.9% |
| 2008 | -- | $179,410 +13.5% |
| 2007 | -- | $158,070 |
| 2006 | -- | $158,070 |
| 2005 | -- | $158,070 |
Find assessor info on the county website
Neighborhood: Canterfield Estates
Nearby homes
- $384,9004 bd2 ba2.4k sqft2048 Moss Creek Dr, Harrisburg, NC 28075Off Market
- $391,7004 bd2 ba2.5k sqft2102 Moss Creek Dr, Harrisburg, NC 28075Off Market

- $365,9004 bd2 ba2.2k sqft2042 Moss Creek Dr, Harrisburg, NC 28075Off Market
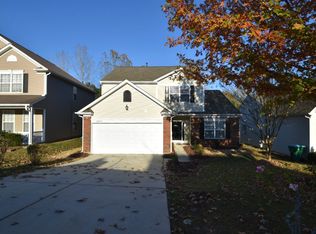
- $381,3004 bd2 ba2.6k sqft2108 Moss Creek Dr, Harrisburg, NC 28075Off Market
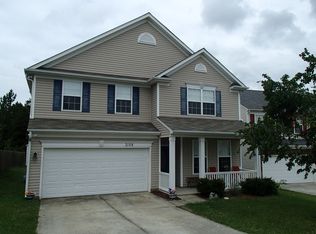
- $320,0003 bd2 ba1.5k sqft2036 Moss Creek Dr, Harrisburg, NC 28075Off Market
- $387,0004 bd3 ba2.5k sqft2030 Moss Creek Dr, Harrisburg, NC 28075Off Market
- $378,3005 bd3 ba2.1k sqft2033 Moss Creek Dr, Harrisburg, NC 28075Off Market
- $351,3004 bd2 ba2k sqft2009 Moss Creek Dr, Harrisburg, NC 28075Off Market
Nearby schools
GreatSchools rating
- 6/10Patriots ElementaryGrades: K-5Distance: 1.6 mi
- 4/10Roberta Road Middle SchoolGrades: 6-8Distance: 2.5 mi
- 4/10Jay M Robinson HighGrades: 9-12Distance: 4.1 mi
Schools provided by the listing agent
- Elementary: Patriots
- Middle: Roberta Road
- High: Jay M. Robinson
Source: Canopy MLS as distributed by MLS GRID. This data may not be complete. We recommend contacting the local school district to confirm school assignments for this home.
Get a cash offer in 3 minutes
Find out how much your home could sell for in as little as 3 minutes with a no-obligation cash offer.
Estimated market value
$380,700
Get a cash offer in 3 minutes
Find out how much your home could sell for in as little as 3 minutes with a no-obligation cash offer.
Estimated market value
$380,700
- North Carolina
- Cabarrus County
- Harrisburg
- 28075
- Canterfield Estates
- 2056 Moss Creek Dr
Nearby cities
Nearby neighborhoods
Nearby zip codes
Other Harrisburg Topics
