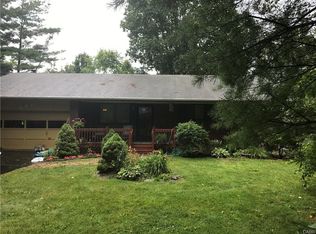
Step into the welcoming embrace of this stunningly remodeled brick ranch, nestled on a sprawling almost half-acre lot. As you enter through the sleek new storm front door, you'll be greeted by the warmth of gleaming hardwood laminate flooring that flows seamlessly throughout the home.
Every detail has been meticulously considered in this transformation. Fresh, modern paint adorns the walls, while the kitchen and bathrooms shine with sleek, soft-close cabinetry. Imagine preparing meals in your state-of-the-art kitchen, equipped with a Bosch dishwasher and a refrigerator only 2 years old.
As evening falls, gather 'round the family room, where recessed lighting and a crackling ventless gas fireplace with new insert invite relaxation. This heart-of-the-home space flows beautifully into the open floorplan dining area and kitchen, perfect for memorable gatherings.
But the charm doesn't stop there. A gracious formal living room awaits, along with a versatile bonus room yearning to become your private retreat, hobby space, or fourth bedroom offering a 2nd gas fireplace. Laundry day is a breeze with your three-year-old washer and dryer.
Unwind in serene luxury in your primary suite, where heated floors pamper your feet in both the bedroom and bathroom. And when the day is done, slip into your 12-year-old hot tub, refreshed with a brand new heater and circulation pump.
Smart home technology keeps you in control with a Nest thermostat and dual electric panels (100 and 200 amp). Exterior maintenance is a breeze thanks to freshly painted cedar siding and soffit, a 90% efficient furnace, and a two-year-old water softener. Abundant hot water is always at hand with your 50-gallon heater.
Storage and workspace abound in your expansive 2-car attached garage and sprawling 4-car detached garage. This is more than just a house – it's your ideal home, ready for you to move in and make unforgettable memories. Your dream awaits. Why wait?
Sold for $365,000
$365,000
2056 Regent Park Dr, Bellbrook, OH 45305
4beds
1,890sqft
Single Family Residence
Built in 1966
0.45 Acres Lot
$370,300 Zestimate®
$193/sqft
$2,284 Estimated rent
Home value
$370,300
$352,000 - $389,000
$2,284/mo
Zestimate® history
Owner options
List your home for rent
$2,284/mo
Rent Zestimate®
Find your next renter with Zillow Rental Manager. Plus, with online applications, you can quickly screen prospective tenants – for free.
$2,284/mo
Rent Zestimate®
Refinance and save
$2,421/mo
Est. payment
Refinancing to a lower rate could help reduce your monthly payments and save thousands over the life of the loan.
$2,421/mo
Est. payment
Explore your selling options
Work with a Zillow partner agent
Leverage their expertise and Zillow's premium Showcase listings to get your home seen by more buyers.
Get startedList with your own agent
Get your home in front of millions of buyers by listing it on Zillow.
Learn how to do itSell it yourself
Take full control of how buyers see your home on Zillow by listing For Sale by Owner (FSBO).
List your homeWhat's special
Zillow last checked:
Listing updated:
Listed by:
Christina M James (937)540-2289,
Realistar
Bought with:
Christopher I Metzler, 0000398815
Bill Lee & Associates Inc.
Source: DABR MLS,MLS#: 916324 Originating MLS: Dayton Area Board of REALTORS
Originating MLS: Dayton Area Board of REALTORSFacts & features
Interior
Bedrooms & bathrooms
- Bedrooms: 4
- Bathrooms: 2
- Full bathrooms: 2
- Main level bathrooms: 2
Primary bedroom
- Level: Main
- Dimensions: 14 x 13
Bedroom
- Level: Main
- Dimensions: 10 x 10
Bedroom
- Level: Main
- Dimensions: 10 x 9
Bedroom
- Level: Main
- Dimensions: 19 x 18
Family room
- Level: Main
- Dimensions: 25 x 21
Kitchen
- Level: Main
- Dimensions: 14 x 9
Living room
- Level: Main
- Dimensions: 13 x 13
Utility room
- Level: Main
- Dimensions: 5 x 5
Heating
- Forced Air, Natural Gas
Cooling
- Central Air
Appliances
- Included: Dryer, Dishwasher, Range, Refrigerator, Water Softener, Washer, Humidifier
Features
- High Speed Internet, Hot Tub/Spa, Kitchen Island, Remodeled
- Windows: Bay Window(s)
- Number of fireplaces: 2
- Fireplace features: Two, Gas
Interior area
- Total structure area: 1,890
- Total interior livable area: 1,890 sqft
Property
Parking
- Total spaces: 2
- Parking features: Attached, Detached, Four or more Spaces, Garage, Two Car Garage, Garage Door Opener, Storage
- Attached garage spaces: 2
Features
- Levels: One
- Stories: 1
Lot
- Size: 0.45 Acres
- Dimensions: 188 x 125 x 192 x 85
Details
- Parcel number: L35000200020003400
- Zoning: Residential
- Zoning description: Residential
- Other equipment: Air Purifier
Construction
Type & style
- Home type: SingleFamily
- Property subtype: Single Family Residence
Materials
- Brick, Cedar
- Foundation: Slab
Condition
- Year built: 1966
Utilities & green energy
- Water: Public
- Utilities for property: Water Available
Community & HOA
Community
- Subdivision: Sugarcreek Terrace Sec 01
HOA
- Has HOA: No
Location
- Region: Bellbrook
Financial & listing details
- Price per square foot: $193/sqft
- Tax assessed value: $241,620
- Annual tax amount: $4,345
- Date on market: 7/25/2024
- Listing terms: Conventional,FHA,VA Loan
Price history
| Date | Event | Price |
|---|---|---|
| 8/23/2024 | Sold | $365,000+4.3%$193/sqft |
Source:  DABR MLS #916324 Report a problem DABR MLS #916324 Report a problem | ||
| 7/27/2024 | Pending sale | $350,000$185/sqft |
Source: DABR MLS #916324 Report a problem | ||
| 7/25/2024 | Listed for sale | $350,000+150%$185/sqft |
Source: DABR MLS #916324 Report a problem | ||
| 7/22/2003 | Sold | $140,000$74/sqft |
Source: Public Record Report a problem | ||
Public tax history
| Year | Property taxes | Tax assessment |
|---|---|---|
| 2025 | $4,345 -10.6% | $84,570 |
| 2024 | $4,859 -0.3% | $84,570 |
| 2023 | $4,874 +9% | $84,570 +33.2% |
| 2022 | $4,471 -1% | $63,480 |
| 2021 | $4,517 +6.8% | $63,480 |
| 2020 | $4,228 -0.1% | $63,480 +9.9% |
| 2019 | $4,234 -0.1% | $57,760 |
| 2018 | $4,238 +5% | $57,760 |
| 2017 | $4,038 +2.4% | $57,760 +8.5% |
| 2016 | $3,943 +104.2% | $53,220 |
| 2015 | $1,931 | $53,220 |
| 2014 | $1,931 -38.6% | $53,220 +10.6% |
| 2013 | $3,144 -1% | $48,140 |
| 2012 | $3,176 +101.8% | $48,140 |
| 2011 | $1,574 -52.8% | $48,140 -10.7% |
| 2010 | $3,335 +0.3% | $53,930 |
| 2009 | $3,326 +8.1% | $53,930 -1.3% |
| 2008 | $3,078 +2% | $54,650 +9.3% |
| 2007 | $3,016 -0.9% | $49,980 |
| 2006 | $3,044 +8.5% | $49,980 +3.1% |
| 2004 | $2,806 +6.3% | $48,500 0% |
| 2003 | $2,639 +15.1% | $48,507 |
| 2002 | $2,294 -0.6% | $48,507 +9.8% |
| 2001 | $2,307 +3% | $44,192 |
| 2000 | $2,239 | $44,192 |
Find assessor info on the county website
Neighborhood: 45305
Nearby homes
- $259,3003 bd2 ba1.2k sqft2067 Rosecrest Dr, Bellbrook, OH 45305Off Market
- $349,1004 bd2 ba1.9k sqft2038 Regent Park Dr, Bellbrook, OH 45305Off Market
- $367,2003 bd2 ba1.6k sqft2055 Regent Park Dr, Bellbrook, OH 45305Off Market
- $421,9003 bd3 ba2.3k sqft2049 Rosecrest Dr, Bellbrook, OH 45305Off Market
- $278,1003 bd2 ba1.3k sqft2085 Rosecrest Dr, Bellbrook, OH 45305Off Market
- $342,3003 bd3 ba1.7k sqft2065 Regent Park Dr, Bellbrook, OH 45305Off Market
- $297,2003 bd2 ba2.1k sqft2045 Regent Park Dr, Bellbrook, OH 45305Off Market
- $278,9004 bd2 ba1.4k sqft2075 Regent Park Dr, Bellbrook, OH 45305Off Market
Nearby schools
GreatSchools rating
- NAStephen Bell Elementary SchoolGrades: K-2Distance: 0.5 mi
- 10/10Bellbrook Middle SchoolGrades: 6-8Distance: 2 mi
- 8/10Bellbrook High SchoolGrades: 9-12Distance: 1.6 mi
Schools provided by the listing agent
- District: Sugarcreek
Source: DABR MLS. This data may not be complete. We recommend contacting the local school district to confirm school assignments for this home.
Get a cash offer in 3 minutes
Find out how much your home could sell for in as little as 3 minutes with a no-obligation cash offer.
Estimated market value
$370,300
Get a cash offer in 3 minutes
Find out how much your home could sell for in as little as 3 minutes with a no-obligation cash offer.
Estimated market value
$370,300
- Ohio
- Greene County
- Bellbrook
- 45305
- 2056 Regent Park Dr
Nearby cities
Nearby zip codes
Other Bellbrook Topics
