Skip main navigation
Off market
Street View
  • $690,100

    2056 River Oaks Dr, Saint Johns, FL 32259

    3beds
    2baths
    2,028sqft
    SingleFamily
    Built in 1994
    1.81 Acres Lot
    $690,100 Zestimate®
    $340/sqft
    $3,045 Estimated rent

    Home value

    $690,100

    $642,000 - $745,000

    $3,045/mo

    Zestimate® history
    Loading
    Loading...

    Owner options

    List your home for rent

    $3,045/mo

    Rent Zestimate®

    Find your next renter with Zillow Rental Manager. Plus, with online applications, you can quickly screen prospective tenants – for free.

    Learn more

    $3,045/mo

    Rent Zestimate®

    Refinance and save

    $4,447/mo

    Est. payment

    Refinancing to a lower rate could help reduce your monthly payments and save thousands over the life of the loan.

    See today's rates

    $4,447/mo

    Est. payment

    Explore your selling options

    Work with a Zillow partner agent

    Leverage their expertise and Zillow's premium Showcase listings to get your home seen by more buyers.

    Get started

    List with your own agent

    Get your home in front of millions of buyers by listing it on Zillow.

    Learn how to do it

    Sell it yourself

    Take full control of how buyers see your home on Zillow by listing For Sale by Owner (FSBO).

    List your home

    What's special

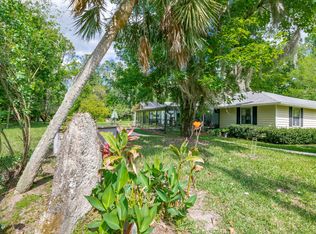
    Located within walking distance to the St. Johns River and public pier, this custom built all brick 3 bedroom, 2 bath home with a 2 year-new roof is situated at the end of a very peaceful road covered by a canopy of oak trees known as River Oaks Drive. The home sits on 1.81 acres and has its own private lake with plenty of room for outdoor living and recreation, all being located within close proximity to neighborhood shopping and some of the best schools in the County. Plus, no HOA or CDD fees! As you enter this 2,028 SF home, you are welcomed by the formal dining room with great light. Through the foyer, you will find an open floor plan with a spacious living room, vaulted ceilings and a wood burning fireplace overlooked by a recently renovated, upgraded kitchen with custom cherry cabinets, beautiful granite counter tops with a breakfast bar, upgraded appliances and a large eat-in space with great light from the bay window. The double doors off the living room lead out to the large screened porch that is designed to entertain friends and family. There is also a fenced rear yard that is perfect for pets. To the right of the living room is an office, two good sized bedrooms and an updated bathroom. Off the living room to the left, you will find the master suite with a combined his/hers walk in closet and master bathroom with double sinks, upgraded cabinetry and counter tops with an over-sized shower. Down the tiled hall is a large walk-in pantry as well as access to the attached two car garage. The garage offers cabinetry and shelving for ample storage needs. This home also includes a portable generator for your convenience. This home is sold "as-is" with inspections welcomed and a home warranty to convey. See attached survey.

    This property is not currently displayed as for sale or rent on Zillow. This may be different from what's on other websites or public sources.

    Facts & features

    Interior

    Bedrooms & bathrooms
    • Bedrooms: 3
    • Bathrooms: 2
    Heating
    • Other
    Cooling
    • Central
    Appliances
    • Included: Dishwasher, Dryer, Garbage disposal, Microwave, Range / Oven, Refrigerator, Washer
    Features
    • Flooring: Tile, Carpet, Hardwood
    • Has fireplace: Yes
    Interior area
    • Total interior livable area: 2,028 sqft

    Property

    Parking
    • Parking features: Garage - Attached
    Features
    • Exterior features: Brick
    • Has spa: Yes
    Lot
    • Size: 1.81 Acres
    Details
    • Parcel number: 0105150005

    Construction

    Type & style
    • Home type: SingleFamily
    Materials
    • Wood
    • Foundation: Concrete
    • Roof: Other
    Condition
    • Year built: 1994

    Community & HOA

    Location
    • Region: Saint Johns

    Financial & listing details

    • Price per square foot: $340/sqft
    • Tax assessed value: $458,972
    • Annual tax amount: $2,384

    Price history

    DateEventPrice
    11/15/2013Sold$276,450-7.5%$136/sqft
    Source: realMLS #686628 Report a problem
    10/5/2013Listed for sale$299,000$147/sqft
    Source: Saltwater Property Group Inc. #145594 Report a problem

    Public tax history

    YearProperty taxesTax assessment
    2025$2,384 +14.3%$190,942 +2.9%
    2024$2,086 +2.2%$185,561 +3%
    2023$2,041 +3.5%$180,156 +3%
    2022$1,972 +1%$174,909 +3%
    2021$1,952 +0.5%$169,815 +1.4%
    2020$1,943 -1.4%$167,470 +2.3%
    2019$1,970 $163,705 +1.9%
    2018$1,970 +2%$160,653 +2.1%
    2017$1,931 $157,349 -0.9%
    2016$1,931 +0.2%$158,736 +41.4%
    2015$1,928 +49.1%$112,252 +0.8%
    2014$1,293 $111,362 -25%
    2013-- $148,443 +1.7%
    2012-- $145,962 +3%
    2011-- $141,711 +1.5%
    2010-- $139,617 +2.7%
    2009-- $135,946
    2008-- $135,946 +3.1%
    2007-- $131,854 +2.5%
    2006-- $128,638 +3%
    2005-- $124,891 +3%
    2004-- $121,253 +1.9%
    2003-- $118,992 +2.4%
    2002-- $116,203 +1.6%
    2001-- $114,373 +3%
    2000-- $111,042
    Find assessor info on the county website

    Neighborhood: 32259

    Nearby schools

    GreatSchools rating
    Get a cash offer in 3 minutes
    Find out how much your home could sell for in as little as 3 minutes with a no-obligation cash offer.
    Estimated market value
    $690,100
    Get a cash offer in 3 minutes
    Find out how much your home could sell for in as little as 3 minutes with a no-obligation cash offer.
    Estimated market value
    $690,100