2056 Rockport
Set on an incomparable corner lot, 2056 Rockport Ave is all abloom waiting to welcome you into a stately living room blessed with celestially high ceilings and crowned with a skylight. Formal dining room leads to updated kitchen with quartz counters and generously sized pantry. Revel in the garden views from the breakfast nook. Landscaped garden features a romantic arbor, providing the perfect setting to celebrate many milestones. If the weather dares to stray from Bay Area standard, escape the heat with central AC or enjoy your cozy fireplace when the weather turns chilly. Convenient laundry room just off the 2-car garage.
Upstairs, you'll find a sumptuous primary suite with a dramatic focal wall that leads to a Romeo and Juliet balcony overlooking the HOA play area. Ensuite bath and large walk-in closet complete your sanctuary. You'll also appreciate the 3 additional bedrooms and 2nd bath on the 2nd floor. Extra built-in cabinets in the landing offer a handy spot for storing linens and supplies. From the top of the stairs, you can survey the living room, front door and dining room, perfect for hosting gatherings large or small.
Sold for $2,815,000
Tax assessed value
$2,815,000
2056 Rockport Ave, Redwood City, CA 94065
4beds
2,590sqft
Single Family Residence, Residential
Built in 1999
5,388 Square Feet Lot
$3,005,100 Zestimate®
$1,087/sqft
$7,834 Estimated rent
Home value
$3,005,100
$2.79M - $3.25M
$7,834/mo
Zestimate® history
Owner options
List your home for rent
$7,834/mo
Rent Zestimate®
Find your next renter with Zillow Rental Manager. Plus, with online applications, you can quickly screen prospective tenants – for free.
$7,834/mo
Rent Zestimate®
Refinance and save
$18,058/mo
Est. payment
Refinancing to a lower rate could help reduce your monthly payments and save thousands over the life of the loan.
$18,058/mo
Est. payment
Explore your selling options
Work with a Zillow partner agent
Leverage their expertise and Zillow's premium Showcase listings to get your home seen by more buyers.
Get startedList with your own agent
Get your home in front of millions of buyers by listing it on Zillow.
Learn how to do itSell it yourself
Take full control of how buyers see your home on Zillow by listing For Sale by Owner (FSBO).
List your homeWhat's special
Zillow last checked:
Listing updated:
Listed by:
DonnaMarie Baldwin 00560346 650-796-6080,
Compass 650-375-1111
Bought with:
Raziel A. Ungar, 01701234
Compass
Source: MLSListings Inc,MLS#: ML81975736
Facts & features
Interior
Bedrooms & bathrooms
- Bedrooms: 4
- Bathrooms: 3
- Full bathrooms: 2
- 1/2 bathrooms: 1
Rooms
- Room types: Laundry
Bedroom
- Features: PrimarySuiteRetreat, WalkinCloset
Bathroom
- Features: DoubleSinks, ShoweroverTub1, StallShower, Tile, TubinPrimaryBedroom, HalfonGroundFloor
Dining room
- Features: BreakfastRoom, EatinKitchen, FormalDiningRoom
Family room
- Features: SeparateFamilyRoom
Kitchen
- Features: Hookups_Gas, Hookups_IceMaker, Island, Pantry
Heating
- Central Forced Air Gas
Cooling
- Central Air
Appliances
- Included: Gas Cooktop, Dishwasher, Freezer, Disposal, Range Hood, Ice Maker, Microwave, Gas Oven, Self Cleaning Oven, Refrigerator, Dryer, Washer
- Laundry: Gas Dryer Hookup, Inside
Features
- High Ceilings, Vaulted Ceiling(s), Walk-In Closet(s)
- Flooring: Laminate, Tile, Vinyl Linoleum, Wood
- Number of fireplaces: 1
- Fireplace features: Family Room, Gas, Gas Log, Gas Starter
Interior area
- Total structure area: 2,590
- Total interior livable area: 2,590 sqft
Property
Parking
- Total spaces: 2
- Parking features: Attached, Guest
- Attached garage spaces: 2
Accessibility
- Accessibility features: Parking
Features
- Stories: 2
- Patio & porch: Balcony/Patio
- Exterior features: Back Yard, Fenced
- Fencing: Back Yard,Wood
Lot
- Size: 5,388 Square Feet
Details
- Parcel number: 095500300
- Zoning: R20000
- Special conditions: Standard
Construction
Type & style
- Home type: SingleFamily
- Architectural style: Traditional
- Property subtype: Single Family Residence, Residential
Materials
- Stone
- Foundation: Slab, Reinforced Concrete
- Roof: Composition, Shingle
Condition
- New construction: No
- Year built: 1999
Utilities & green energy
- Gas: IndividualGasMeters, PublicUtilities
- Sewer: Public Sewer
- Water: Public
- Utilities for property: Public Utilities, Water Public
Community & HOA
HOA
- Has HOA: Yes
- Amenities included: Playground
- HOA fee: $205 monthly
Location
- Region: Redwood City
Financial & listing details
- Price per square foot: $1,087/sqft
- Tax assessed value: $2,815,000
- Annual tax amount: $33,215
- Date on market: 8/10/2024
- Listing agreement: ExclusiveRightToSell
- Listing terms: CashorConventionalLoan
Price history
| Date | Event | Price |
|---|---|---|
| 9/4/2024 | Sold | $2,815,000+6.7%$1,087/sqft |
Source:  MLSListings Inc #ML81975736 Report a problem MLSListings Inc #ML81975736 Report a problem | ||
| 8/10/2024 | Listed for sale | $2,638,362+116.3%$1,019/sqft |
Source: MLSListings Inc #ML81975736 Report a problem | ||
| 5/27/2004 | Sold | $1,220,000+82.5%$471/sqft |
Source: Public Record Report a problem | ||
| 9/3/1999 | Sold | $668,500$258/sqft |
Source: Public Record Report a problem | ||
Public tax history
| Year | Property taxes | Tax assessment |
|---|---|---|
| 2025 | $33,215 +61.9% | $2,815,000 +65.5% |
| 2024 | $20,521 +2% | $1,700,556 +2% |
| 2023 | $20,111 +3.5% | $1,667,212 +2% |
| 2022 | $19,433 +6.7% | $1,634,522 +2% |
| 2021 | $18,215 +1.1% | $1,602,474 +1% |
| 2020 | $18,018 +1.1% | $1,586,044 +2% |
| 2019 | $17,823 +2% | $1,554,946 +2% |
| 2018 | $17,481 +1.9% | $1,524,458 +2% |
| 2017 | $17,153 +2.4% | $1,494,568 +2% |
| 2016 | $16,754 +4.4% | $1,465,264 +1.5% |
| 2015 | $16,048 | $1,443,256 +2% |
| 2014 | $16,048 | $1,414,986 +0.5% |
| 2013 | -- | $1,408,592 +2% |
| 2012 | -- | $1,380,974 |
| 2011 | -- | $1,380,974 +2.8% |
| 2010 | -- | $1,343,780 -0.2% |
| 2009 | -- | $1,346,974 +2% |
| 2008 | -- | $1,320,564 +2% |
| 2007 | -- | $1,294,672 +2% |
| 2006 | -- | $1,269,288 |
| 2005 | -- | $1,269,288 +75.6% |
| 2004 | -- | $722,660 +1.9% |
| 2003 | -- | $709,416 +2% |
| 2002 | -- | $695,506 +2% |
| 2001 | -- | $681,870 +2% |
| 2000 | -- | $668,500 |
Find assessor info on the county website
Neighborhood: Redwood Shores
Nearby homes
- $2,684,0003 bd3 ba2k sqft2060 Rockport Ave, Redwood City, CA 94065Off Market
- $2,642,6004 bd2 ba2.3k sqft805 Prism Ln, Redwood City, CA 94065Off Market
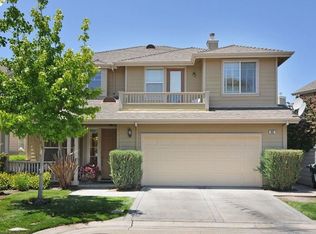
- $2,988,9004 bd3 ba2.5k sqft801 Prism Ln, Redwood City, CA 94065Off Market
- $2,502,3003 bd2 ba2k sqft811 Kraken Ln, Redwood City, CA 94065Off Market
- $3,080,0005 bd3 ba2.7k sqft2064 Rockport Ave, Redwood City, CA 94065Off Market
- $3,418,4005 bd3 ba2.7k sqft2057 Rockport Ave, Redwood City, CA 94065Off Market
- $2,518,1003 bd3 ba2k sqft2061 Rockport Ave, Redwood City, CA 94065Off Market
- $3,387,6004 bd3 ba2.7k sqft2053 Rockport Ave, Redwood City, CA 94065Off Market
Nearby schools
GreatSchools rating
- 9/10Redwood Shores Elementary SchoolGrades: K-5Distance: 0.5 mi
- 10/10Ralston Intermediate SchoolGrades: 6-8Distance: 4.7 mi
- 10/10Carlmont High SchoolGrades: 9-12Distance: 4 mi
Schools provided by the listing agent
- District: BelmontRedwoodShoresElementary
Source: MLSListings Inc. This data may not be complete. We recommend contacting the local school district to confirm school assignments for this home.
Get a cash offer in 3 minutes
Find out how much your home could sell for in as little as 3 minutes with a no-obligation cash offer.
Estimated market value
$3,005,100
Get a cash offer in 3 minutes
Find out how much your home could sell for in as little as 3 minutes with a no-obligation cash offer.
Estimated market value
$3,005,100
- California
- San Mateo County
- Redwood City
- 94065
- Redwood Shores
- 2056 Rockport Ave
