Stunning Two-Story Home with Pool:
Welcome to this exquisite 5-bedroom, 3-bathroom two-story home nestled in a tranquil neighborhood. Boasting a refreshing pool and spacious living areas, this property offers the perfect blend of comfort, elegance, and entertainment.
As you step inside, you'll immediately be captivated by the open-concept design and abundant natural light that fills every corner. The main floor features a beautifully appointed living room with large windows overlooking the front yard, creating a warm and inviting atmosphere. Adjacent to the living room, you'll find a versatile space that can be utilized as a formal dining room or a cozy family gathering area.
The well-appointed kitchen showcases sleek countertops, ample cabinetry, and stainless steel appliances. With a functional layout and a generous center island, meal preparation and hosting dinner parties become a breeze. The kitchen seamlessly flows into the spacious breakfast nook, providing the perfect spot for casual dining.
One of the highlights of this home is the expansive family room, which serves as a central hub for relaxation and entertainment. Imagine cozy evenings by the fireplace or hosting game nights with loved ones. Large sliding glass doors lead out to the backyard oasis, where a sparkling pool awaits. Whether you want to cool off on a hot summer day or simply enjoy the California sunshine, this private pool area is an ideal retreat.
The second floor hosts the luxurious master suite, complete with a private en-suite bathroom. Featuring a soaking tub, separate shower, dual vanities, and a walk-in closet, this master retreat offers a serene sanctuary for relaxation. Four additional well-appointed bedrooms and two additional bathrooms ensure ample space for family members or guests.
Outside, the meticulously landscaped backyard offers a blend of privacy and tranquility. The covered patio area is perfect for al fresco dining and entertaining guests, while the poolside lounging area is an ideal spot for sunbathing or enjoying a good book.
This remarkable home is conveniently located near local schools, shopping centers, and recreational facilities, ensuring you have everything you need within easy reach. With its spacious layout, resort-style pool, and impeccable finishes throughout, this property provides the ultimate combination of comfort and luxury.
Don't miss the opportunity to make this exceptional two-story home with a pool your own. Schedule a showing today and start envisioning the incredible lifestyle that awaits you!
Sold for $630,000
Street View
$630,000
2056 S SABRINA --, Mesa, AZ 85209
5beds
3baths
3,075sqft
Single Family Residence
Built in 2005
7,954 Square Feet Lot
$657,600 Zestimate®
$205/sqft
$3,568 Estimated rent
Home value
$657,600
$625,000 - $690,000
$3,568/mo
Zestimate® history
Owner options
List your home for rent
$3,568/mo
Rent Zestimate®
Find your next renter with Zillow Rental Manager. Plus, with online applications, you can quickly screen prospective tenants – for free.
$3,568/mo
Rent Zestimate®
Refinance and save
$3,900/mo
Est. payment
Refinancing to a lower rate could help reduce your monthly payments and save thousands over the life of the loan.
$3,900/mo
Est. payment
Explore your selling options
Work with a Zillow partner agent
Leverage their expertise and Zillow's premium Showcase listings to get your home seen by more buyers.
Get startedList with your own agent
Get your home in front of millions of buyers by listing it on Zillow.
Learn how to do itSell it yourself
Take full control of how buyers see your home on Zillow by listing For Sale by Owner (FSBO).
List your homeWhat's special
Private pool areaRefreshing poolWell-appointed kitchenMeticulously landscaped backyardSleek countertopsLuxurious master suiteDual vanities
Zillow last checked:
Listing updated:
Listed by:
Brian Rhode 480-235-1222,
Barrett Real Estate,
Meagan Brewer 520-349-2271,
Barrett Real Estate
Bought with:
Non-MLS Agent
Non-MLS Office
Source: ARMLS,MLS#: 6572188
Facts & features
Interior
Bedrooms & bathrooms
- Bedrooms: 5
- Bathrooms: 3
Heating
- Electric
Cooling
- Central Air
Appliances
- Included: Gas Cooktop
Features
- Granite Counters, Upstairs, Eat-in Kitchen, 9+ Flat Ceilings, Kitchen Island, Pantry, Full Bth Master Bdrm
- Flooring: Carpet, Laminate
- Has basement: No
Interior area
- Total structure area: 3,075
- Total interior livable area: 3,075 sqft
Property
Parking
- Total spaces: 3
- Parking features: Garage
- Garage spaces: 3
Features
- Stories: 2
- Has private pool: Yes
- Spa features: None
- Fencing: Block
Lot
- Size: 7,954 Square Feet
- Features: Desert Back, Desert Front
Details
- Parcel number: 31211347
Construction
Type & style
- Home type: SingleFamily
- Architectural style: Other
- Property subtype: Single Family Residence
Materials
- Stucco, Wood Frame
- Roof: Tile
Condition
- Year built: 2005
Utilities & green energy
- Sewer: Public Sewer
- Water: City Water
Community & HOA
Community
- Subdivision: VILLAGES OF EASTRIDGE UNIT 4
HOA
- Has HOA: Yes
- Services included: Maintenance Grounds
- HOA fee: $263 quarterly
- HOA name: Village of Eastridge
- HOA phone: 480-813-6788
Location
- Region: Mesa
Financial & listing details
- Price per square foot: $205/sqft
- Tax assessed value: $516,200
- Annual tax amount: $2,252
- Date on market: 6/23/2023
- Cumulative days on market: 119 days
- Listing terms: Cash,Conventional,FHA,VA Loan
- Ownership: Fee Simple
Price history
| Date | Event | Price |
|---|---|---|
| 10/24/2023 | Sold | $630,000-4.5%$205/sqft |
Source:  ARMLS #6572188 Report a problem ARMLS #6572188 Report a problem | ||
| 10/21/2023 | Pending sale | $659,900$215/sqft |
Source: ARMLS #6572188 Report a problem | ||
| 6/23/2023 | Listed for sale | $659,900+55.6%$215/sqft |
Source: ARMLS #6572188 Report a problem | ||
| 8/31/2020 | Sold | $424,000-4.7%$138/sqft |
Source: ARMLS #6096923 Report a problem | ||
| 8/27/2020 | Pending sale | $445,000$145/sqft |
Source: ProSmart Realty #6096923 Report a problem | ||
| 7/1/2020 | Listed for sale | $445,000+75.1%$145/sqft |
Source: ProSmart Realty #6096923 Report a problem | ||
| 12/7/2009 | Sold | $254,107-38.5%$83/sqft |
Source: Public Record Report a problem | ||
| 12/6/2005 | Sold | $413,069$134/sqft |
Source: Public Record Report a problem | ||
Public tax history
| Year | Property taxes | Tax assessment |
|---|---|---|
| 2025 | $2,360 +4% | $51,620 -5.8% |
| 2024 | $2,269 -1% | $54,780 +88.1% |
| 2023 | $2,291 +1.7% | $29,129 -15.7% |
| 2022 | $2,252 -6% | $34,550 +5% |
| 2021 | $2,396 +7.9% | $32,910 +6.4% |
| 2020 | $2,221 +5.1% | $30,920 +6.2% |
| 2019 | $2,114 | $29,120 +5.4% |
| 2018 | $2,114 +3.2% | $27,620 +3% |
| 2017 | $2,048 +5.2% | $26,810 +1.7% |
| 2016 | $1,947 -4.8% | $26,370 -0.4% |
| 2015 | $2,045 | $26,470 +29.1% |
| 2014 | -- | $20,510 +20.2% |
| 2013 | -- | $17,070 -4.5% |
| 2012 | -- | $17,870 -12% |
| 2011 | -- | $20,310 -12.6% |
| 2010 | -- | $23,250 -24.4% |
| 2009 | -- | $30,760 -15.5% |
| 2008 | -- | $36,400 +6.6% |
| 2007 | -- | $34,150 +249.9% |
| 2006 | -- | $9,760 +69.4% |
| 2005 | -- | $5,760 |
Find assessor info on the county website
Neighborhood: Villages of Eastridge
Nearby homes
- $566,4005 bd3 ba3k sqft2062 S Sabrina, Mesa, AZ 85209Off Market
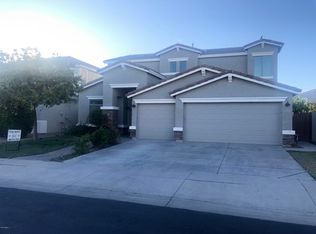
- $561,1003 bd2 ba2.3k sqft2050 S Sabrina, Mesa, AZ 85209Off Market
- $625,1984 bd3 ba3.1k sqft2102 S Sabrina, Mesa, AZ 85209Sold

- $594,8005 bd-- ba2.6k sqft2055 S Archer, Mesa, AZ 85209Off Market

- $616,8004 bd3 ba3k sqft2044 S Sabrina, Mesa, AZ 85209Off Market
- $622,400-- bd4 ba3k sqft2061 S Archer, Mesa, AZ 85209Off Market
- $653,5004 bd3 ba3k sqft10557 E Kiva Ave, Mesa, AZ 85209Off Market
- $650,0005 bd3 ba2.9k sqft2049 S Archer, Mesa, AZ 85209Sold
Nearby schools
GreatSchools rating
- 8/10Augusta Ranch Elementary SchoolGrades: PK-6Distance: 1.6 mi
- 6/10Desert Ridge Jr. High SchoolGrades: 7-8Distance: 0.6 mi
- 5/10Desert Ridge High SchoolGrades: 8-12Distance: 0.7 mi
Schools provided by the listing agent
- Elementary: Augusta Ranch Elementary
- Middle: Desert Ridge High
- High: Desert Ridge High
- District: Gilbert Unified District
Source: ARMLS. This data may not be complete. We recommend contacting the local school district to confirm school assignments for this home.
Get a cash offer in 3 minutes
Find out how much your home could sell for in as little as 3 minutes with a no-obligation cash offer.
Estimated market value
$657,600
Get a cash offer in 3 minutes
Find out how much your home could sell for in as little as 3 minutes with a no-obligation cash offer.
Estimated market value
$657,600
- Arizona
- Maricopa County
- Mesa
- 85209
- Villages of Eastridge
- 2056 S SABRINA --
Nearby cities
Nearby neighborhoods
Nearby zip codes
Other Mesa Topics
