Skip main navigation
Off market
  • $391,400

    2056 SW Cascade Falls Dr, Ankeny, IA 50023

    3beds
    2,554sqft
    Townhouse
    Built in 2016
    6,969 Square Feet Lot
    $391,400 Zestimate®
    $153/sqft
    $2,490 Estimated rent

    Home value

    $391,400

    $372,000 - $411,000

    $2,490/mo

    Zestimate® history
    Loading
    Loading...

    Owner options

    List your home for rent

    $2,490/mo

    Rent Zestimate®

    Find your next renter with Zillow Rental Manager. Plus, with online applications, you can quickly screen prospective tenants – for free.

    Learn more

    $2,490/mo

    Rent Zestimate®

    Refinance and save

    $2,792/mo

    Est. payment

    Refinancing to a lower rate could help reduce your monthly payments and save thousands over the life of the loan.

    See today's rates

    $2,792/mo

    Est. payment

    Explore your selling options

    Work with a Zillow partner agent

    Leverage their expertise and Zillow's premium Showcase listings to get your home seen by more buyers.

    Get started

    List with your own agent

    Get your home in front of millions of buyers by listing it on Zillow.

    Learn how to do it

    Sell it yourself

    Take full control of how buyers see your home on Zillow by listing For Sale by Owner (FSBO).

    List your home

    What's special

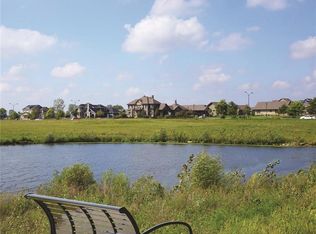
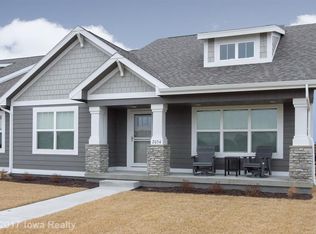
    Prepare to fall in love with this stunning 3-bedroom & 3-bathroom townhome with 2500 SF finished in Ankeny' Prairie Trail sub-division. This expanded custom-built home is filled from top-to-bottom with marvelous upgrades. The beauty starts with the curb appeal. The home sits on a premium lot with a neighborhood park just a few steps out the front door. Unlike many townhome communities, you will appreciate the neighborhood feeling with the beautiful custom single family homes that Prairie Trail is known for - right on your street. You'll enjoy lots of green space, a lush lawn and an inviting covered front porch with plenty of room for outdoor furniture. When you step into the spacious entry foyer you'll immediately notice the beautiful solid hardwood floors that carry you into the main living area that includes a wide open living room, casual dining area, a fabulous sun room and the perfect kitchen. The main areas share a vaulted ceiling that adds to the feeling of openness. The main focal point of the living room is a floor-to-ceiling stone fireplace flanked by windows. The casual dining area has plenty of room to host family and friends. It flows into a marvelous south-facing sun room. There's plenty of natural sunlight throughout the home with 10 extra windows beyond what the builder usually includes in this model. The sun room includes an exit to a concrete patio that's perfect for grilling and outdoor entertaining. Back inside, the kitchen is magnificent with beautiful granite counter tops, tile backsplash, an XL pantry cabinet and an oversized island that serves as a convenient breakfast bar. The high end Bertch brand cabinets include 42 inch uppers, frosted glass cabinet doors, and extras like spice cabinets, wine rack, and tilt out drawers,. The LG stainless appliances include a range with double oven, super quiet dishwasher, microwave and fridge. You'll find the master bedroom on the main floor. and it's ample in size to accommodate a full suite of furniture and has two extra large east-facing windows that look out onto a large park/green space. The master bedroom includes a large walk-in closet that was custom configured by The Container Store and an en-suite bathroom with dual sinks, granite vanities and a beautifully tiled step-in shower. The closet is also open to the laundry room and then to a mud room with a built-in coat locker and an exit to the attached 2-car garage. There's a second bedroom on the main level and another perfectly appointed full bath. On the lower level you'll find over 1,000 SF of great space to enjoy with family and friends. The finished lower level includes a third bedroom with large closet, a full bathroom, a large family room and an extra large unfinished storage area. You simply must see for yourself to appreciate what a unique ownership opportunity this is. You'll find thoughtful attention to detail in the open concept layout, extra square footage, owner selections, and material quality that are unlike any other townhome at this price point. Call the homeowner directly at (515) 953-8668 to schedule an appointment to view this home in person.

    This property is off market, which means it's not currently listed for sale or rent on Zillow. This may be different from what's available on other websites or public sources.

    Facts & features

    Interior

    Bedrooms & bathrooms
    • Bedrooms: 3
    • Bathrooms: 3
    • Full bathrooms: 2
    • 3/4 bathrooms: 1
    Heating
    • Forced air, Gas
    Cooling
    • Central
    Appliances
    • Included: Dishwasher, Dryer, Garbage disposal, Microwave, Range / Oven, Refrigerator, Washer
    Features
    • Flooring: Tile, Carpet, Hardwood
    • Basement: Finished
    • Has fireplace: Yes
    Interior area
    • Total interior livable area: 2,554 sqft

    Property

    Parking
    • Total spaces: 2
    • Parking features: Garage - Attached, Off-street
    Features
    • Exterior features: Cement / Concrete
    • Has view: Yes
    • View description: Park
    Lot
    • Size: 6,969 Square Feet
    Details
    • Parcel number: 18100303710024

    Construction

    Type & style
    • Home type: Townhouse
    Materials
    • concrete
    • Foundation: Concrete
    • Roof: Asphalt
    Condition
    • Year built: 2016

    Community & HOA

    HOA
    • Has HOA: Yes
    • HOA fee: $140 monthly
    Location
    • Region: Ankeny

    Financial & listing details

    • Price per square foot: $153/sqft
    • Tax assessed value: $342,400
    • Annual tax amount: $5,728

    Price history

    DateEventPrice
    3/24/2021Listing removed--
    Source: Owner Report a problem
    8/5/2020Listing removed$309,900$121/sqft
    Source: Owner Report a problem
    7/21/2020Price change$309,900-1.6%$121/sqft
    Source: Owner Report a problem
    6/26/2020Price change$314,900-0.3%$123/sqft
    Source: Owner Report a problem
    5/20/2020Price change$315,900-1.3%$124/sqft
    Source: Owner Report a problem
    4/17/2020Price change$319,900-1.5%$125/sqft
    Source: Owner Report a problem
    3/27/2020Price change$324,900-1.5%$127/sqft
    Source: Owner Report a problem
    3/20/2020Price change$329,900+1.5%$129/sqft
    Source: Owner Report a problem
    1/28/2020Listed for sale$324,900+17%$127/sqft
    Source: Owner Report a problem
    8/26/2016Sold$277,708$109/sqft
    Source: DMMLS #510028 Report a problem

    Public tax history

    YearProperty taxesTax assessment
    2025$5,728 +2.1%$342,400 +0.9%
    2024$5,608 -4.5%$339,400
    2023$5,872 +1.1%$339,400 +16.2%
    2022$5,808 -4.6%$292,100
    2021$6,086 +1.2%$292,100 +4.3%
    2020$6,012 -3.9%$280,000
    2019$6,256 +3.4%$280,000 +0.8%
    2018$6,048 $277,800
    2017$6,048 $277,800
    Find assessor info on the county website

    Neighborhood: 50023

    Nearby schools

    GreatSchools rating
    Get pre-qualified for a loan
    At Zillow Home Loans, we can pre-qualify you in as little as 5 minutes with no impact to your credit score.

    An equal housing lender. NMLS #10287.

    Sell for more on Zillow
    Get a Zillow Showcase℠ listing at no additional cost and you could sell for .
    $391,400
    2% more
    +$7,828
    With Zillow Showcase(estimated)
    $399,228