Welcome to 2056 St Michael Dr in Idle Hour! This lovely 3-4 bedroom, 2-bathroom Cape Cod style home is brimming with character and modern touches, making it the perfect haven in a desired locations. Imagine living within minutes of walking your kids to their elementary school, or a short drive to everything you need in Lexington, from shops to cafes. Step inside to a welcoming living room with original hard wood floors, ideal for cozy evenings or entertaining friends. The kitchen is any homeowner's delight, featuring modern appliances, lots of cabinet space and granite countertops. With 3, possibly 4 bedrooms, you have an option to create a peaceful retreat, while also having a second and third bedroom serve as guest rooms, home office, or personal sanctuary. One of the standout features is the amazing laundry room which is also a large pantry space, however it could easily convert back to a 4th bedroom if needed. Outside, enjoy your peaceful backyard with immense shade for morning coffees or group dinners in complete privacy of your privacy fenced in yard. Come see it for yourself and start imagining the wonderful memories you'll create here!
Sold for $269,900
$269,900
2056 Saint Michael Dr, Lexington, KY 40502
3beds
1,338sqft
Single Family Residence
Built in 1958
7,335 Square Feet Lot
$279,200 Zestimate®
$202/sqft
$2,103 Estimated rent
Home value
$279,200
$262,000 - $296,000
$2,103/mo
Zestimate® history
Owner options
List your home for rent
$2,103/mo
Rent Zestimate®
Find your next renter with Zillow Rental Manager. Plus, with online applications, you can quickly screen prospective tenants – for free.
$2,103/mo
Rent Zestimate®
Refinance and save
$1,674/mo
Est. payment
Refinancing to a lower rate could help reduce your monthly payments and save thousands over the life of the loan.
$1,674/mo
Est. payment
Explore your selling options
Work with a Zillow partner agent
Leverage their expertise and Zillow's premium Showcase listings to get your home seen by more buyers.
Get startedList with your own agent
Get your home in front of millions of buyers by listing it on Zillow.
Learn how to do itSell it yourself
Take full control of how buyers see your home on Zillow by listing For Sale by Owner (FSBO).
List your homeWhat's special
Modern appliancesPrivacy fenced in yardLots of cabinet spacePeaceful retreatGuest roomsImmense shadePersonal sanctuary
Zillow last checked:
Listing updated:
Listed by:
Kimberly C Dice 859-398-0205,
EXP Realty, LLC
Bought with:
Rana Thompson, 216535
SimpliHOM
Source: Imagine MLS,MLS#: 25012870
Facts & features
Interior
Bedrooms & bathrooms
- Bedrooms: 3
- Bathrooms: 2
- Full bathrooms: 2
Primary bedroom
- Level: First
Bedroom 1
- Level: Second
Bedroom 2
- Level: Second
Bathroom 1
- Description: Full Bath
- Level: First
Bathroom 2
- Description: Full Bath
- Level: Second
Dining room
- Level: First
Kitchen
- Level: First
Living room
- Level: First
Utility room
- Level: First
Heating
- Forced Air, Heat Pump, Natural Gas
Cooling
- Electric, Heat Pump
Appliances
- Included: Dishwasher, Microwave, Refrigerator, Range
- Laundry: Main Level
Features
- Master Downstairs
- Flooring: Hardwood, Laminate, Tile
- Doors: Storm Door(s)
- Windows: Blinds
- Basement: Crawl Space
Interior area
- Total structure area: 1,338
- Total interior livable area: 1,338 sqft
- Finished area above ground: 1,338
- Finished area below ground: 0
Property
Parking
- Parking features: Driveway
- Has uncovered spaces: Yes
Features
- Levels: Two
- Patio & porch: Patio
- Fencing: Privacy
- Has view: Yes
- View description: Neighborhood
Lot
- Size: 7,335 Square Feet
Details
- Additional structures: Shed(s)
- Parcel number: 15689800
Construction
Type & style
- Home type: SingleFamily
- Architectural style: Cape Cod
- Property subtype: Single Family Residence
Materials
- Brick Veneer
- Foundation: Block
- Roof: Composition
Condition
- New construction: No
- Year built: 1958
Utilities & green energy
- Sewer: Public Sewer
- Water: Public
Community & HOA
Community
- Subdivision: Idle Hour
Location
- Region: Lexington
Financial & listing details
- Price per square foot: $202/sqft
- Tax assessed value: $222,000
- Annual tax amount: $2,745
- Date on market: 6/17/2025
Price history
| Date | Event | Price |
|---|---|---|
| 7/17/2025 | Sold | $269,900+0.3%$202/sqft |
Source:  Imagine MLS #25012870 Report a problem Imagine MLS #25012870 Report a problem | ||
| 6/19/2025 | Pending sale | $269,000$201/sqft |
Source: Imagine MLS #25012870 Report a problem | ||
| 6/17/2025 | Listed for sale | $269,000+21.2%$201/sqft |
Source: Imagine MLS #25012870 Report a problem | ||
| 4/15/2022 | Sold | $222,000+13.8%$166/sqft |
Source: Imagine MLS #22004565 Report a problem | ||
| 3/15/2022 | Pending sale | $195,000$146/sqft |
Source:  Rector Hayden Realtors #22004565 Report a problem Rector Hayden Realtors #22004565 Report a problem | ||
| 3/14/2022 | Listed for sale | $195,000$146/sqft |
Source: Rector Hayden Realtors #22004565 Report a problem | ||
| 3/14/2022 | Pending sale | $195,000+54.8%$146/sqft |
Source: Imagine MLS #22004565 Report a problem | ||
| 4/14/2017 | Sold | $126,000-5.9%$94/sqft |
Source:  Imagine MLS #1704405 Report a problem Imagine MLS #1704405 Report a problem | ||
| 3/12/2017 | Pending sale | $133,900$100/sqft |
Source: Keller Williams - Greater Lexington #1704405 Report a problem | ||
| 3/10/2017 | Price change | $133,900-4.3%$100/sqft |
Source: Keller Williams - Greater Lexington #1704405 Report a problem | ||
| 3/7/2017 | Listed for sale | $139,900$105/sqft |
Source: Keller Williams Greater Lex #1704405 Report a problem | ||
Public tax history
| Year | Property taxes | Tax assessment |
|---|---|---|
| 2024 | $2,745 | $222,000 |
| 2023 | $2,745 +15.9% | $222,000 +19.7% |
| 2022 | $2,368 +47.1% | $185,400 +47.1% |
| 2021 | $1,610 | $126,000 |
| 2020 | $1,610 | $126,000 |
| 2019 | $1,610 | $126,000 |
| 2018 | $1,610 +32.2% | $126,000 +26% |
| 2017 | $1,217 +64.8% | $100,000 |
| 2015 | $739 | $100,000 |
| 2014 | $739 | $100,000 |
| 2012 | $739 | $100,000 |
| 2011 | -- | -- |
| 2010 | -- | -- |
| 2009 | -- | -- |
| 2008 | -- | $100,000 |
| 2006 | -- | -- |
| 2005 | -- | -- |
| 2004 | -- | -- |
Find assessor info on the county website
Neighborhood: Idle Hour
Nearby homes
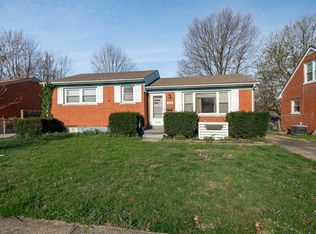
- $293,0003 bd2 ba1.8k sqft2060 Saint Michael Dr, Lexington, KY 40502Off Market
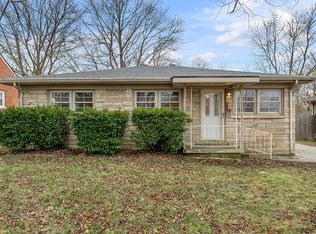
- $261,0003 bd1 ba1k sqft2052 Saint Michael Dr, Lexington, KY 40502Sold
- $264,9003 bd2 ba1.7k sqft2064 Saint Michael Dr, Lexington, KY 40502Off Market
- $225,600-- bd1 ba1k sqft2048 Saint Michael Dr, Lexington, KY 40502Off Market
- $202,0003 bd1 ba1.1k sqft2049 Saint Teresa Dr, Lexington, KY 40502Off Market
- $214,0003 bd1 ba1.1k sqft2053 Saint Teresa Dr, Lexington, KY 40502Sold
- $213,9003 bd1 ba1.1k sqft2045 Saint Teresa Dr, Lexington, KY 40502Off Market
- $215,1003 bd1 ba1.1k sqft2100 Saint Michael Dr, Lexington, KY 40502Off Market
Nearby schools
GreatSchools rating
- 6/10Madeline M Breckinridge Elementary SchoolGrades: PK-5Distance: 0.2 mi
- 4/10Crawford Middle SchoolGrades: 6-8Distance: 2.4 mi
- 7/10Henry Clay High SchoolGrades: 9-12Distance: 0.9 mi
Schools provided by the listing agent
- Elementary: Breckinridge
- Middle: Crawford
- High: Henry Clay
Source: Imagine MLS. This data may not be complete. We recommend contacting the local school district to confirm school assignments for this home.


Get pre-qualified for a loan
At Zillow Home Loans, we can pre-qualify you in as little as 5 minutes with no impact to your credit score.An equal housing lender. NMLS #10287.
Sell for more on Zillow
Get a Zillow Showcase℠ listing at no additional cost and you could sell for .
$279,200
2% more
+$5,584
With Zillow Showcase(estimated)
$284,784
- Kentucky
- Fayette County
- Lexington
- 40502
- Idle Hour
- 2056 Saint Michael Dr
Nearby cities
Nearby neighborhoods
- Blueberry Hill-Brigadoon-Stoneybrook-Baralto Real estate
- Cardinal Hill-Pine Meadow Real estate
- Central Downtown Real estate
- Chevy Chase-Ashland Park Real estate
- Duncan Park Real estate
- Gardenside-Colony Real estate
- Indian Hills-Stonewall Estates-Monticello Real estate
- Kenawood-Rockwood-Hi-Acres-Deep Spring Real estate
- Reservoir Real estate
- Southland-Deerfield-Open Gates Real estate
Nearby zip codes
Other Lexington Topics
