Welcome to luxury living in this stunningly updated 5 bed, 4 bath residence nestled atop El Dorado Hills with a pool and solar! The home features two spacious living rooms, each adorned with a cozy fireplace. Soaring ceilings throughout create an airy and bright atmosphere, complemented by beautiful new wood flooring, and exquisite light fixtures. Entertain in style in the formal dining room, with a charming window seat and a tray ceiling adorned with a dazzling chandelier. The updated gourmet kitchen is a chef's delight, complete with a generous island with sink, stainless steel appliances, and pantry closet. Upstairs, the massive master suite has been remodeled, boasting a fireplace, office and workout space, and access onto the balcony to enjoy sweeping views of the surrounding area. The master bath is a true retreat with a spacious walk in closet, beautiful cabinetry, and heated floors! Outside, discover endless possibilities for outdoor enjoyment with a new patio & turf, mature trees, sparkling pool, and spa. The 3rd garage with pull through access is perfect for recreational storage as well! Updates include a new laundry room, garage doors, HVAC, roof & solar, 2 new bathrooms, and more. Ask for the full list!
Closed
$1,415,000
2056 Shelby Cir, El Dorado Hills, CA 95762
5beds
4,142sqft
Single Family Residence
Built in 1991
0.29 Acres Lot
$1,457,600 Zestimate®
$342/sqft
$5,277 Estimated rent
Home value
$1,457,600
$1.37M - $1.56M
$5,277/mo
Zestimate® history
Owner options
List your home for rent
$5,277/mo
Rent Zestimate®
Find your next renter with Zillow Rental Manager. Plus, with online applications, you can quickly screen prospective tenants – for free.
$5,277/mo
Rent Zestimate®
Refinance and save
$8,850/mo
Est. payment
Refinancing to a lower rate could help reduce your monthly payments and save thousands over the life of the loan.
$8,850/mo
Est. payment
Explore your selling options
Work with a Zillow partner agent
Leverage their expertise and Zillow's premium Showcase listings to get your home seen by more buyers.
Get startedList with your own agent
Get your home in front of millions of buyers by listing it on Zillow.
Learn how to do itSell it yourself
Take full control of how buyers see your home on Zillow by listing For Sale by Owner (FSBO).
List your homeWhat's special
Zillow last checked:
Listing updated:
Listed by:
Lola Mazzuca DRE #02152655 707-499-5012,
M.O.R.E. Real Estate Group,
Brian Martell DRE #01344828 916-804-0908,
M.O.R.E. Real Estate Group
Bought with:
John Jackson, DRE #02123606
Keller Williams Realty
Source: MetroList Services of CA,MLS#: 224051690Originating MLS: MetroList Services, Inc.
Facts & features
Interior
Bedrooms & bathrooms
- Bedrooms: 5
- Bathrooms: 4
- Full bathrooms: 4
Rooms
- Room types: Office
Primary bedroom
- Features: Balcony, Closet, Walk-In Closet, Sitting Area
Primary bathroom
- Features: Closet, Double Vanity, Soaking Tub, Tile, Marble, Walk-In Closet(s)
Dining room
- Features: Formal Room, Space in Kitchen
Kitchen
- Features: Breakfast Area, Pantry Closet, Granite Counters, Island w/Sink
Heating
- Central, Fireplace(s), Gas, MultiUnits, Zoned
Cooling
- Ceiling Fan(s), Central Air, Multi Units, Zoned
Appliances
- Included: Free-Standing Refrigerator, Built-In Gas Oven, Built-In Gas Range, Dishwasher, Washer
- Laundry: Cabinets, Sink, Gas Dryer Hookup, Inside Room
Features
- Flooring: Carpet, Stone, Wood
- Number of fireplaces: 3
- Fireplace features: Living Room, Master Bedroom, Family Room
Interior area
- Total interior livable area: 4,142 sqft
Property
Parking
- Total spaces: 3
- Parking features: Attached, Boat, Drive Through, Garage Faces Front
- Attached garage spaces: 3
Features
- Stories: 2
- Exterior features: Balcony, Entry Gate, Boat Storage
- Has private pool: Yes
- Pool features: Above Ground, In Ground, Pool/Spa Combo, Fenced, Gas Heat, Gunite
Lot
- Size: 0.29 Acres
- Features: Private, Grass Artificial, Landscape Back, Landscape Front
Details
- Additional structures: RV/Boat Storage
- Parcel number: 125473011000
- Zoning description: R1
- Special conditions: Standard
Construction
Type & style
- Home type: SingleFamily
- Property subtype: Single Family Residence
Materials
- Stucco
- Foundation: Raised
- Roof: Metal
Condition
- Year built: 1991
Utilities & green energy
- Sewer: Public Sewer
- Water: Public
- Utilities for property: Cable Available, Public, Solar, Natural Gas Available
Green energy
- Energy generation: Solar
Community & HOA
Location
- Region: El Dorado Hills
Financial & listing details
- Price per square foot: $342/sqft
- Tax assessed value: $1,472,165
- Date on market: 7/3/2025
Price history
| Date | Event | Price |
|---|---|---|
| 6/20/2024 | Sold | $1,415,000+1.1%$342/sqft |
Source: MetroList Services of CA #224051690 Report a problem | ||
| 5/22/2024 | Pending sale | $1,399,000$338/sqft |
Source: MetroList Services of CA #224051690 Report a problem | ||
| 5/16/2024 | Listed for sale | $1,399,000+153.9%$338/sqft |
Source: MetroList Services of CA #224051690 Report a problem | ||
| 8/15/2008 | Sold | $551,000-13.9%$133/sqft |
Source: MetroList Services of CA #80049725 Report a problem | ||
| 5/25/2008 | Listed for sale | $640,000-9%$155/sqft |
Source: Century 21 #80049725 Report a problem | ||
| 4/15/2008 | Sold | $703,554+119.9%$170/sqft |
Source: Public Record Report a problem | ||
| 3/9/1994 | Sold | $320,000$77/sqft |
Source: Public Record Report a problem | ||
Public tax history
| Year | Property taxes | Tax assessment |
|---|---|---|
| 2026 | -- | $1,472,165 +2% |
| 2025 | $15,287 +94.2% | $1,443,300 +95.9% |
| 2024 | $7,873 +2.3% | $736,868 +2% |
| 2023 | $7,693 +1.1% | $722,420 +2% |
| 2022 | $7,608 +1.4% | $708,255 +2% |
| 2021 | $7,504 +1.3% | $694,369 +1% |
| 2020 | $7,405 +1.6% | $687,250 +2% |
| 2019 | $7,290 +3.3% | $673,775 +2% |
| 2018 | $7,057 +1.8% | $660,564 +2% |
| 2017 | $6,936 +30.5% | $647,613 +32% |
| 2016 | $5,314 +6.7% | $490,500 |
| 2015 | $4,981 | $490,500 +7.7% |
| 2014 | $4,981 | $455,500 |
| 2013 | -- | $455,500 |
| 2012 | -- | $455,500 |
| 2011 | -- | $455,500 |
| 2010 | -- | $455,500 -10.1% |
| 2009 | -- | $506,500 +14.8% |
| 2008 | -- | $441,374 +2% |
| 2007 | -- | $432,720 |
| 2006 | -- | -- |
| 2005 | -- | $415,918 +2% |
| 2004 | -- | $407,764 +1.9% |
| 2003 | -- | $400,292 +2% |
| 2002 | -- | $392,444 +2% |
| 2001 | -- | $384,750 +2% |
| 2000 | -- | $377,207 |
Find assessor info on the county website
Neighborhood: 95762
Nearby homes
- $1,091,5004 bd3 ba3.2k sqft2044 Shelby Cir, El Dorado Hills, CA 95762Off Market
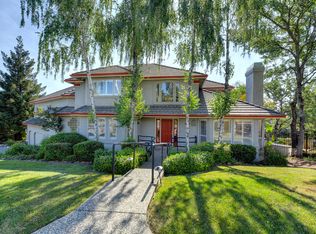
- $997,9005 bd3 ba2.8k sqft2066 Shelby Cir, El Dorado Hills, CA 95762Off Market
- $1,152,8004 bd3 ba3.3k sqft2030 Shelby Cir, El Dorado Hills, CA 95762Off Market
- $1,050,9004 bd3 ba2.5k sqft2080 Shelby Cir, El Dorado Hills, CA 95762Off Market
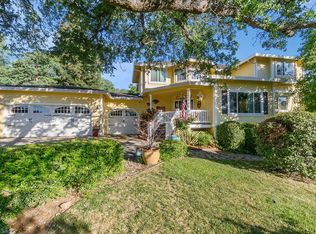
- $1,211,6004 bd3 ba3.2k sqft2092 Shelby Cir, El Dorado Hills, CA 95762Off Market
- $954,3004 bd3 ba2.9k sqft2061 Shelby Cir, El Dorado Hills, CA 95762Off Market
- $1,095,0004 bd3 ba3.4k sqft2053 Shelby Cir, El Dorado Hills, CA 95762Off Market
- $943,2004 bd3 ba2.7k sqft2100 Shelby Cir, El Dorado Hills, CA 95762Off Market
Nearby schools
GreatSchools rating
- 10/10Silva Valley Elementary SchoolGrades: K-5Distance: 1.1 mi
- 10/10Oak Ridge High SchoolGrades: 8-12Distance: 0.9 mi
- 10/10Rolling Hills Middle SchoolGrades: 6-8Distance: 1 mi
Get a cash offer in 3 minutes
Find out how much your home could sell for in as little as 3 minutes with a no-obligation cash offer.
Estimated market value
$1,457,600
Get a cash offer in 3 minutes
Find out how much your home could sell for in as little as 3 minutes with a no-obligation cash offer.
Estimated market value
$1,457,600
- California
- El Dorado County
- El Dorado Hills
- 95762
- 2056 Shelby Cir
Nearby cities
Nearby zip codes
Other El Dorado Hills Topics
