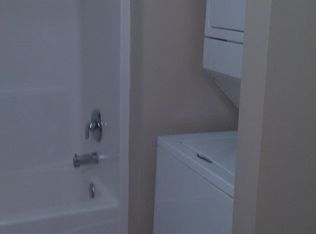
Nestled in a peaceful development, this 3 bed / 3 bath townhome offers comfortable living at a fantastic price! The serene wooded backdrop provides privacy in the backyard, and the practical layout is perfect for everyday life. Upstairs, you'll find three spacious bedrooms and a large loft, with tons of possibilities to fit your needs. The primary bedroom boasts a private en suite bathroom with ceramic tiled shower and plenty of space to prepare for your day. The walk-in closet is spacious enough for a substantial wardrobe! The other two bedrooms offer easy access to a full bathroom with sprawling vanity and conveniently placed washer/dryer. The main floor layout offers a seamless flow between living, kitchen, and dining areas, accented by a cozy gas fireplace. Countertops in the kitchen have been professionally resurfaced, offering a fresh, clean look. Enjoy having easy access to parks, grocery, and shopping, plus hard-to-find wooded privacy in a quiet community. Welcome home!
Closed
$260,000
2056 Shryer Ct E, Saint Paul, MN 55109
3beds
1,661sqft
Townhouse Side x Side
Built in 2007
3,049 Square Feet Lot
$272,600 Zestimate®
$157/sqft
$2,463 Estimated rent
Home value
$272,600
$259,000 - $286,000
$2,463/mo
Zestimate® history
Owner options
List your home for rent
$2,463/mo
Rent Zestimate®
Find your next renter with Zillow Rental Manager. Plus, with online applications, you can quickly screen prospective tenants – for free.
$2,463/mo
Rent Zestimate®
Refinance and save
$1,918/mo
Est. payment
Refinancing to a lower rate could help reduce your monthly payments and save thousands over the life of the loan.
$1,918/mo
Est. payment
Explore your selling options
Work with a Zillow partner agent
Leverage their expertise and Zillow's premium Showcase listings to get your home seen by more buyers.
Get startedList with your own agent
Get your home in front of millions of buyers by listing it on Zillow.
Learn how to do itSell it yourself
Take full control of how buyers see your home on Zillow by listing For Sale by Owner (FSBO).
List your homeWhat's special
Large loftCeramic tiled showerEasy access to parksSpacious bedroomsWalk-in closetPrivate en suite bathroomSprawling vanity
Zillow last checked:
Listing updated:
Listed by:
Cheryl L Schopf 651-735-1350,
RE/MAX Results,
Renee LaViolette 651-734-3298
Bought with:
Pete Tedrow
Lakes Area Realty
Source: NorthstarMLS as distributed by MLS GRID,MLS#: 6435188
Facts & features
Interior
Bedrooms & bathrooms
- Bedrooms: 3
- Bathrooms: 3
- Full bathrooms: 1
- 3/4 bathrooms: 1
- 1/2 bathrooms: 1
Bedroom
- Level: Upper
- Area: 221 Square Feet
- Dimensions: 17x13
Bedroom 2
- Level: Upper
- Area: 192 Square Feet
- Dimensions: 16x12
Bedroom 3
- Level: Upper
- Area: 195 Square Feet
- Dimensions: 15x13
Primary bathroom
- Level: Upper
- Area: 64 Square Feet
- Dimensions: 8x8
Bathroom
- Level: Upper
- Area: 117 Square Feet
- Dimensions: 13x9
Informal dining room
- Level: Main
- Area: 130 Square Feet
- Dimensions: 13x10
Kitchen
- Level: Main
- Area: 169 Square Feet
- Dimensions: 13x13
Living room
- Level: Main
- Area: 228 Square Feet
- Dimensions: 19x12
Loft
- Level: Upper
- Area: 255 Square Feet
- Dimensions: 17x15
Walk in closet
- Level: Upper
- Area: 81 Square Feet
- Dimensions: 9x9
Heating
- Forced Air, Fireplace(s)
Cooling
- Central Air
Appliances
- Included: Dishwasher, Dryer, Range, Refrigerator, Washer, Water Softener Owned
- Laundry: Upper Level
Features
- Basement: None
- Number of fireplaces: 1
- Fireplace features: Gas
Interior area
- Total structure area: 1,661
- Total interior livable area: 1,661 sqft
- Finished area above ground: 1,661
- Finished area below ground: 0
Property
Parking
- Total spaces: 2
- Parking features: Attached, Insulated Garage
- Attached garage spaces: 2
- Details: Garage Dimensions (19x19)
Accessibility
- Accessibility features: No Stairs External
Features
- Levels: Two
- Stories: 2
- Patio & porch: Patio
Lot
- Size: 3,049 Square Feet
- Dimensions: 107 x 26
Details
- Foundation area: 617
- Parcel number: 142922130094
- Zoning description: Residential-Single Family
Construction
Type & style
- Home type: Townhouse
- Property subtype: Townhouse Side x Side
- Attached to another structure: Yes
Materials
- Roof: Age 8 Years or Less
Condition
- New construction: No
- Year built: 2007
Utilities & green energy
- Gas: Natural Gas
- Sewer: City Sewer/Connected
- Water: City Water/Connected
Community & HOA
Community
- Subdivision: East Fairway Estates
HOA
- Has HOA: Yes
- Services included: Maintenance Structure, Hazard Insurance, Lawn Care, Maintenance Grounds, Snow Removal
- HOA fee: $235 monthly
- HOA name: East Fairway Homeowners Assoc.
- HOA phone: 888-952-8222
Location
- Region: Saint Paul
Financial & listing details
- Price per square foot: $157/sqft
- Annual tax amount: $3,500
- Date on market: 9/20/2023
- Cumulative days on market: 59 days
Price history
| Date | Event | Price |
|---|---|---|
| 12/5/2023 | Sold | $260,000-3.7%$157/sqft |
Source:  NorthstarMLS as distributed by MLS GRID #6435188 Report a problem NorthstarMLS as distributed by MLS GRID #6435188 Report a problem | ||
| 11/20/2023 | Pending sale | $269,900$162/sqft |
Source: NorthstarMLS as distributed by MLS GRID #6435188 Report a problem | ||
| 10/9/2023 | Price change | $269,900-1.8%$162/sqft |
Source: NorthstarMLS as distributed by MLS GRID #6435188 Report a problem | ||
| 9/22/2023 | Listed for sale | $274,900+149.9%$166/sqft |
Source: NorthstarMLS as distributed by MLS GRID #6435188 Report a problem | ||
| 8/29/2012 | Sold | $110,000$66/sqft |
Source:  Lake Superior Area Realtors as distributed by MLS GRID #1930684 Report a problem Lake Superior Area Realtors as distributed by MLS GRID #1930684 Report a problem | ||
Public tax history
Tax history is unavailable.
Neighborhood: 55109
Nearby homes
- $284,1003 bd2 ba1.8k sqft2056 Shryer Ct, North Saint Paul, MN 55109Off Market
- $288,3003 bd2 ba1.8k sqft2058 Shryer Ct, North Saint Paul, MN 55109Off Market
- $---- bd-- ba-- sqft2058 Shryer Ct E, Saint Paul, MN 55109Off Market
- $280,5003 bd3 ba1.8k sqft2054 Shryer Ct, North Saint Paul, MN 55109Sold
- $280,5003 bd3 ba1.8k sqft2054 Shryer Ct E, Saint Paul, MN 55109Sold
- $300,9003 bd3 ba1.8k sqft2064 Shryer Ct E, North St Paul, MN 55109Off Market
- $281,3003 bd2 ba1.5k sqft2064 Shryer Ct, North Saint Paul, MN 55109Off Market
- $---- bd-- ba-- sqft2064 Shryer Ct E, Saint Paul, MN 55109Off Market
Nearby schools
GreatSchools rating
- 4/10Cowern Elementary SchoolGrades: PK-5Distance: 1 mi
- 3/10John Glenn Middle SchoolGrades: 6-8Distance: 1 mi
- NAWebster K-12Grades: K-12Distance: 0.2 mi
Get a cash offer in 3 minutes
Find out how much your home could sell for in as little as 3 minutes with a no-obligation cash offer.
Estimated market value
$272,600
Get a cash offer in 3 minutes
Find out how much your home could sell for in as little as 3 minutes with a no-obligation cash offer.
Estimated market value
$272,600
- Minnesota
- Ramsey County
- North Saint Paul
- 55109
- 2056 Shryer Ct E
Nearby cities
Nearby zip codes
Other North Saint Paul Topics
- Apartments for Rent in 55109
- Houses for Sale in 55109
- Houses for Rent in 55109
- 55109 Real Estate
- North Saint Paul Condos
- Houses for Sale in North Saint Paul
- Newest Listings in North Saint Paul
- North Saint Paul Home Values
- North Saint Paul Real Estate Agents
- North Saint Paul Refinance
- North Saint Paul Mortgage Rates
