Skip main navigation
Closed
  • $450,000

    2056 Silversmith Ln, Stone Mountain, GA 30087

    4beds
    3,353sqft
    Single Family Residence
    Built in 1972
    1.22 Acres Lot
    $447,100 Zestimate®
    $134/sqft
    $3,153 Estimated rent

    Home value

    $447,100

    $407,000 - $492,000

    $3,153/mo

    Zestimate® history
    Loading
    Loading...

    Owner options

    List your home for rent

    $3,153/mo

    Rent Zestimate®

    Find your next renter with Zillow Rental Manager. Plus, with online applications, you can quickly screen prospective tenants – for free.

    Learn more

    $3,153/mo

    Rent Zestimate®

    Refinance and save

    $2,789/mo

    Est. payment

    Refinancing to a lower rate could help reduce your monthly payments and save thousands over the life of the loan.

    See today's rates

    $2,789/mo

    Est. payment

    Explore your selling options

    Work with a Zillow partner agent

    Leverage their expertise and Zillow's premium Showcase listings to get your home seen by more buyers.

    Get started

    List with your own agent

    Get your home in front of millions of buyers by listing it on Zillow.

    Learn how to do it

    Sell it yourself

    Take full control of how buyers see your home on Zillow by listing For Sale by Owner (FSBO).

    List your home

    What's special

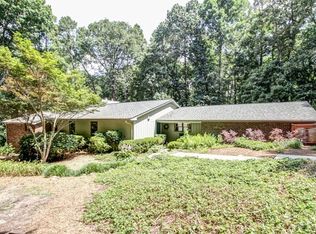
    Welcome to the Park on Silversmith. Fun and unique Mid-Century Modern set in on a private park-like lot with blooming plants and trees creating a delightful setting. The exterior design is reminiscent of some of the Avant-guarde homes in Druid Hills and Decatur but with a Smoke Rise sized lot and price. The front entry sets the tone with leaded glass doors framed by windows that may be 10-12 feet tall and a window above streaming afternoon light into the huge great room. The Great Room and Open Dining Room are nearly two stories in height allowing your imagination dreams of using space. Floating stairs at the side lead to the upper floor with two bedrooms and a J and J bath. Hidden by ceiling tiles over the vanities are skylights that could be opened if desired. From the Great Room and Dining room, enter the kitchen and casual dining area. Take note of the unusual corner windows you will find here and through-out the home. The kitchen has a retro feel with the skylight over the island, newer appliances and abundant cabinets and counters. In the back hall is a pantry and just outside the doors a large screened porch/breezeway. Secluded from the rest of the home is a primary bedroom suite with a wall of windows and access to the back patio. Off the hall leading back to the Great Room is the laundry and a half bath. Off the Great Room at the back of the house is a room that could be a den, office, music room or whatever you like. A fireplace creates a special ambiance. Windows make up most of the back wall. There is a door to the lower level which has a full apartment with a separate driveway access, patio and entry. There is a kitchen, living area, full bath with a huge shower, laundry and bedroom. Back parking pad will fit an RV. Lots of exterior entertaining areas and nature to enjoy. DonCOt miss this home, you wonCOt find another like it. Easy access to work, shopping and recreation.

    Zillow last checked:

    Listing updated:

    Listed by:

    Pat Soltys 678-717-7903,

    SRA Signature Realty Agents

    Bought with:

    Daniel Jackson, 420745

    Keller Williams Atlanta Classic

    Source: GAMLS,MLS#: 10485313MLS Logo

    Facts & features

    Interior

    Bedrooms & bathrooms
    • Bedrooms: 4
    • Bathrooms: 4
    • Full bathrooms: 3
    • 1/2 bathrooms: 1
    • Main level bathrooms: 1
    • Main level bedrooms: 1
    Rooms
    • Room types: Den, Foyer
    Dining room
    • Features: Seats 12+
    Kitchen
    • Features: Breakfast Area, Breakfast Bar, Breakfast Room, Kitchen Island, Pantry, Second Kitchen
    Heating
    • Central, Forced Air, Natural Gas
    Cooling
    • Ceiling Fan(s), Central Air
    Appliances
    • Included: Dishwasher, Double Oven, Gas Water Heater, Microwave, Refrigerator
    • Laundry: Laundry Closet
    Features
    • Bookcases, Double Vanity, Master On Main Level, Split Bedroom Plan, Walk-In Closet(s)
    • Flooring: Carpet, Tile, Vinyl
    • Windows: Skylight(s)
    • Basement: Bath Finished,Exterior Entry,Finished,Interior Entry
    • Number of fireplaces: 1
    • Fireplace features: Family Room, Gas Log, Gas Starter
    • Common walls with other units/homes: No Common Walls
    Interior area
    • Total structure area: 3,353
    • Total interior livable area: 3,353 sqft
    • Finished area above ground: 2,691
    • Finished area below ground: 662

    Property

    Parking
    • Total spaces: 2
    • Parking features: Attached, Garage, Garage Door Opener, Kitchen Level, Parking Pad, Side/Rear Entrance
    • Has attached garage: Yes
    • Has uncovered spaces: Yes
    Features
    • Levels: Multi/Split
    • Patio & porch: Screened
    • Exterior features: Garden
    • Fencing: Back Yard
    • Has view: Yes
    • View description: City
    • Body of water: None
    Lot
    • Size: 1.22 Acres
    • Features: City Lot, Private
    • Residential vegetation: Wooded
    Details
    • Parcel number: 18 179 04 019

    Construction

    Type & style
    • Home type: SingleFamily
    • Architectural style: Contemporary,Other
    • Property subtype: Single Family Residence
    Materials
    • Stucco
    • Foundation: Block
    • Roof: Composition
    Condition
    • Resale
    • New construction: No
    • Year built: 1972

    Utilities & green energy

    • Electric: 220 Volts
    • Sewer: Septic Tank
    • Water: Public
    • Utilities for property: Cable Available, Electricity Available, Natural Gas Available, Phone Available, Water Available

    Community & HOA

    Community
    • Features: Golf, Park, Playground, Pool, Street Lights, Swim Team, Tennis Court(s), Tennis Team
    • Security: Security System, Smoke Detector(s)
    • Subdivision: Smoke Rise
    HOA
    • Has HOA: No
    • Services included: None
    Location
    • Region: Stone Mountain

    Financial & listing details

    • Price per square foot: $134/sqft
    • Tax assessed value: $417,000
    • Annual tax amount: $5,831
    • Date on market: 3/21/2025
    • Cumulative days on market: 31 days
    • Listing agreement: Exclusive Right To Sell
    • Electric utility on property: Yes

    Price history

    DateEventPrice
    5/19/2025Sold$450,000-21.6%$134/sqft
    Source: GAMLS #10485313 Report a problem
    5/1/2025Pending sale$574,000$171/sqft
    Source: FMLS GA #7546838 Report a problem
    4/16/2025Price change$574,000-4.2%$171/sqft
    Source: FMLS GA #7546838 Report a problem
    3/25/2025Listed for sale$599,000$179/sqft
    Source: FMLS GA #7546838 Report a problem
    3/24/2025Listing removed$599,000$179/sqft
    Source: GAMLS #10430564 Report a problem
    2/11/2025Price change$599,000-3.2%$179/sqft
    Source: FMLS GA #7500753 Report a problem
    12/23/2024Listed for sale$619,000+299.4%$185/sqft
    Source: FMLS GA #7500753 Report a problem
    6/29/1998Sold$155,000-10.9%$46/sqft
    Source: Public Record Report a problem
    12/27/1994Sold$174,000$52/sqft
    Source: Public Record Report a problem

    Public tax history

    YearProperty taxesTax assessment
    2025$5,554 -4.8%$166,800 -1.9%
    2024$5,831 +10.8%$170,040 -1.7%
    2023$5,262 +20.1%$172,920 +33.9%
    2022$4,382 +5.8%$129,160 +7.8%
    2021$4,142 +17.9%$119,800 +16.9%
    2020$3,512 -4.8%$102,520 -6.1%
    2019$3,688 +12.2%$109,200 +13%
    2018$3,288 +13.9%$96,600 +21.5%
    2017$2,887 -14.8%$79,520 -18.1%
    2016$3,388 $97,120 +21.5%
    2014$3,388 $79,960 +23.3%
    2013-- $64,840 -34.6%
    2012-- $99,160 +3.6%
    2011-- $95,760 -0.1%
    2010$3,216 +4.4%$95,840
    2009$3,081 +6%$95,840 -4.2%
    2008$2,907 -0.8%$100,000
    2007$2,932 +17.8%$100,000
    2006$2,489 +14%$100,000 +26.6%
    2005$2,183 +1.8%$79,000
    2004$2,144 +7.6%$79,000 -9.6%
    2003$1,994 +1.3%$87,360 +4.4%
    2002$1,968 +52.9%$83,640 +6%
    2001$1,287 $78,880
    Find assessor info on the county website

    Neighborhood: 30087

    Nearby schools

    GreatSchools rating
    Schools provided by the listing agent
    • Elementary: Smoke Rise
    • Middle: Tucker
    • High: Tucker

    Source: GAMLS. This data may not be complete. We recommend contacting the local school district to confirm school assignments for this home.

    Get a cash offer in 3 minutes
    Find out how much your home could sell for in as little as 3 minutes with a no-obligation cash offer.
    Estimated market value
    $447,100
    Get a cash offer in 3 minutes
    Find out how much your home could sell for in as little as 3 minutes with a no-obligation cash offer.
    Estimated market value
    $447,100