Skip main navigation
Sold for $350,000
  • $350,000

    2056 SWITCH GRASS CIRCLE, OCOEE, FL 34761

    3beds
    1,823sqft
    Townhouse
    Built in 2015
    2,209 Square Feet Lot
    $342,000 Zestimate®
    $192/sqft
    $2,397 Estimated rent

    Home value

    $342,000

    $311,000 - $376,000

    $2,397/mo

    Zestimate® history
    Loading
    Loading...

    Owner options

    List your home for rent

    $2,397/mo

    Rent Zestimate®

    Find your next renter with Zillow Rental Manager. Plus, with online applications, you can quickly screen prospective tenants – for free.

    Learn more

    $2,397/mo

    Rent Zestimate®

    Refinance and save

    $2,902/mo

    Est. payment

    Refinancing to a lower rate could help reduce your monthly payments and save thousands over the life of the loan.

    See today's rates

    $2,902/mo

    Est. payment

    Explore your selling options

    Work with a Zillow partner agent

    Leverage their expertise and Zillow's premium Showcase listings to get your home seen by more buyers.

    Get started

    List with your own agent

    Get your home in front of millions of buyers by listing it on Zillow.

    Learn how to do it

    Sell it yourself

    Take full control of how buyers see your home on Zillow by listing For Sale by Owner (FSBO).

    List your home

    What's special

    Modern finishesPrivate en-suite bathroomTranquil semi-wooded areaSpacious master suiteOpen-concept layoutAmple natural lightCorner unit
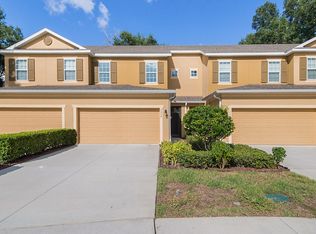
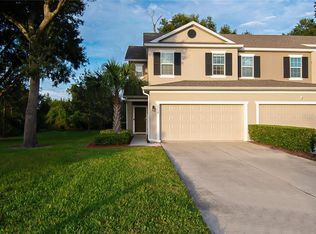
    Stunning Corner Unit Townhome in Gated Prairie Lake Reserve – Prime Location & Modern Features! Discover this beautifully maintained 3-bedroom, 2.5-bathroom townhome nestled in the desirable gated community of Prairie Lake Reserve in Ocoee, Florida! Boasting 1,823 sq. ft. of living space, this two-story corner unit offers a rare level of privacy with only one neighbor to the left, no neighbor behind, and a tranquil semi-wooded area to the right. Step inside to find a bright and spacious open-concept layout, perfect for entertaining or simply relaxing. The modern kitchen features elegant countertops, ample cabinetry, and a breakfast bar that seamlessly flows into the dining and living areas. Upstairs, you’ll find all three bedrooms, including a spacious master suite with a walk-in closet and a private en-suite bathroom. Notable features include: 2-car garage with an electric car charger & surge protector, gutters with a gutter guard system for low-maintenance living, ample natural light and modern finishes throughout, gated community with exclusive amenities, including a community pool, playground, clubhouse, and grill area, prime location just minutes from top-rated schools, major highways, shopping, dining, and entertainment. Enjoy the perfect blend of comfort, privacy, and convenience in this move-in-ready townhome! Don’t miss your chance to own this exceptional property—schedule your private tour today!

    Zillow last checked:

    Listing updated:

    Listed by:

    Milton Figueroa 407-443-3833,

    EMPIRE NETWORK REALTY 407-440-3798

    Bought with:

    Keyna Andino, 3521841

    EXP REALTY LLC

    Source: Stellar MLS,MLS#: O6285988MLS LogoOriginating MLS: Orlando Regional

    Facts & features

    Interior

    Bedrooms & bathrooms
    • Bedrooms: 3
    • Bathrooms: 3
    • Full bathrooms: 2
    • 1/2 bathrooms: 1
    Primary bedroom
    • Features: Ceiling Fan(s), Walk-In Closet(s)
    • Level: Second
    Bedroom 2
    • Features: Ceiling Fan(s), Built-in Closet
    • Level: Second
    Bedroom 3
    • Features: Ceiling Fan(s), Built-in Closet
    • Level: Second
    Kitchen
    • Features: Granite Counters
    • Level: First
    Living room
    • Level: First
    Heating
    • Central
    Cooling
    • Central Air
    Appliances
    • Included: Dishwasher, Electric Water Heater, Microwave, Range, Refrigerator
    • Laundry: Laundry Room
    Features
    • Ceiling Fan(s), Crown Molding, High Ceilings, Open Floorplan, PrimaryBedroom Upstairs, Smart Home, Thermostat, Walk-In Closet(s)
    • Flooring: Carpet, Ceramic Tile
    • Doors: Sliding Doors
    • Has fireplace: No
    • Common walls with other units/homes: Corner Unit
    Interior area
    • Total structure area: 2,367
    • Total interior livable area: 1,823 sqft

    Property

    Parking
    • Total spaces: 2
    • Parking features: Driveway, Electric Vehicle Charging Station(s), Garage Door Opener
    • Attached garage spaces: 2
    • Has uncovered spaces: Yes
    • Details: Garage Dimensions: 20x20
    Features
    • Levels: Two
    • Stories: 2
    • Patio & porch: Front Porch, Patio
    • Exterior features: Irrigation System, Sidewalk
    Lot
    • Size: 2,209 Square Feet
    • Features: Sidewalk
    Details
    • Parcel number: 092228724300210
    • Zoning: PUD-MD
    • Special conditions: None

    Construction

    Type & style
    • Home type: Townhouse
    • Property subtype: Townhouse
    Materials
    • Block, Stucco
    • Foundation: Slab
    • Roof: Shingle
    Condition
    • Completed
    • New construction: No
    • Year built: 2015

    Utilities & green energy

    • Sewer: Public Sewer
    • Water: Public
    • Utilities for property: Cable Available, Electricity Connected, Phone Available, Sewer Connected, Water Connected

    Community & HOA

    Community
    • Features: Clubhouse, Community Mailbox, Deed Restrictions, Dog Park, Fitness Center, Gated Community - No Guard, Playground, Pool
    • Security: Gated Community
    • Pet fee: $0 monthly
    • Subdivision: PRAIRIE LAKE RESERVE REP #2
    HOA
    • Has HOA: Yes
    • Amenities included: Clubhouse, Fitness Center, Gated, Playground, Pool
    • Services included: Community Pool, Maintenance Grounds, Recreational Facilities
    • HOA fee: $234 monthly
    • HOA name: Candace Harrison @ Sentry Management
    • HOA phone: 407-788-6700
    Location
    • Region: Ocoee

    Financial & listing details

    • Price per square foot: $192/sqft
    • Tax assessed value: $323,999
    • Annual tax amount: $3,116
    • Date on market: 3/2/2025
    • Cumulative days on market: 7 days
    • Listing terms: Cash,Conventional,FHA,VA Loan
    • Ownership: Fee Simple
    • Total actual rent: 0
    • Electric utility on property: Yes
    • Road surface type: Paved

    Price history

    DateEventPrice
    4/22/2025Sold$350,000$192/sqft
    Source: Stellar MLS #O6285988 Report a problem
    3/10/2025Pending sale$350,000$192/sqft
    Source: Stellar MLS #O6285988 Report a problem
    3/2/2025Listed for sale$350,000+82.8%$192/sqft
    Source: Stellar MLS #O6285988 Report a problem
    8/17/2015Sold$191,480$105/sqft
    Source: Public Record Report a problem

    Public tax history

    YearProperty taxesTax assessment
    2024$3,116 +3.5%$197,465 +3%
    2023$3,010 +3.5%$191,714 +3%
    2022$2,909 +1.2%$186,130 +3%
    2021$2,875 +0.5%$180,709 +1.4%
    2020$2,862 +0.7%$178,214 +2.3%
    2019$2,841 +0.3%$174,207 +1.9%
    2018$2,832 $170,959 -4.5%
    2017$2,832 +0.7%$178,964 +9.1%
    2016$2,814 -0.2%$163,999 +1950%
    2015$2,821 +843.6%$8,000 -14%
    2014$299 +66.7%$9,300
    2013$179 -40.4%$9,300
    2012$301 -26.6%$9,300 -37.4%
    2011$410 +3.2%$14,850
    2010$397 $14,850 -1%
    2009-- $15,000 -29%
    2008$498 +36.1%$21,120 -4%
    2007$366 $22,000
    Find assessor info on the county website

    Neighborhood: 34761

    Nearby schools

    GreatSchools rating
    Get a cash offer in 3 minutes
    Find out how much your home could sell for in as little as 3 minutes with a no-obligation cash offer.
    Estimated market value
    $342,000
    Get a cash offer in 3 minutes
    Find out how much your home could sell for in as little as 3 minutes with a no-obligation cash offer.
    Estimated market value
    $342,000