Skip main navigation
Closed
  • $269,000

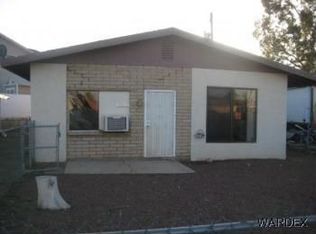
    2056 Whitewater Drive, Bullhead City, AZ 86442

    3beds
    1,440sqft
    Single Family Residence
    Built in 1995
    5,662 Square Feet Lot
    $265,800 Zestimate®
    $187/sqft
    $1,931 Estimated rent

    Home value

    $265,800

    $237,000 - $298,000

    $1,931/mo

    Zestimate® history
    Loading
    Loading...

    Owner options

    List your home for rent

    $1,931/mo

    Rent Zestimate®

    Find your next renter with Zillow Rental Manager. Plus, with online applications, you can quickly screen prospective tenants – for free.

    Learn more

    $1,931/mo

    Rent Zestimate®

    Refinance and save

    $1,567/mo

    Est. payment

    Refinancing to a lower rate could help reduce your monthly payments and save thousands over the life of the loan.

    See today's rates

    $1,567/mo

    Est. payment

    Explore your selling options

    Work with a Zillow partner agent

    Leverage their expertise and Zillow's premium Showcase listings to get your home seen by more buyers.

    Get started

    List with your own agent

    Get your home in front of millions of buyers by listing it on Zillow.

    Learn how to do it

    Sell it yourself

    Take full control of how buyers see your home on Zillow by listing For Sale by Owner (FSBO).

    List your home

    What's special

    Reverse living floorplanOpen-concept layoutOversized lotTons of natural lightSpacious bedrooms
    Step into comfort and style with this charming two-story site-built home perfectly situated across from the Colorado River! Designed with a reverse living floorplan, the main living space is located upstairs to take full advantage of the gorgeous river, mountain views, and Arizona sunsets. Fresh new carpet and paint give the home a clean, modern feel, ready for you to move right in. Enjoy an open-concept layout with tons of natural light, ideal for entertaining or relaxing while soaking in the scenery. The lower level offers spacious bedrooms and easy access to the oversized lot with plenty of parking for boats, toys, and guests. Located just minutes from the Vegas style gaming town of Laughlin, NV, blocks to the public boat launch, minutes to all the desert off road trails, you'll have quick access to casinos, dining, shopping, SXS trails, and all the fun the river lifestyle offers. Whether you're looking for a full-time home, weekend getaway, or investment, this property checks all the boxes!

    Zillow last checked:

    Listing updated:

    Listed by:

    Terry Ayala Heather@TPRealtyAZ.com,

    Colorado River Top Producers Realty, LLC,

    Lisa Fulton 928-234-3448,

    Colorado River Top Producers Realty, LLC

    Bought with:

    Janelle Wetzel, SA698914000

    eXp Realty LLC

    Source: Momentum MLS,MLS#: 031214MLS LogoOriginating MLS: Western AZ Regional Real Estate Data Exchange

    Facts & features

    Interior

    Bedrooms & bathrooms
    • Bedrooms: 3
    • Bathrooms: 2
    • Full bathrooms: 1
    • 3/4 bathrooms: 1
    Heating
    • Central, Gas
    Cooling
    • Central Air, Electric
    Appliances
    • Included: Dishwasher, Disposal, Gas Oven, Gas Range, Refrigerator, Water Heater, Washer
    • Laundry: Gas Dryer Hookup, In Garage
    Features
    • Breakfast Bar, Ceiling Fan(s), Dining Area, Galley Kitchen, Primary Suite, Shower Only, Separate Shower, Tile Countertop, Tile Counters, Upper Level Primary, Walk-In Closet(s), Window Treatments
    • Flooring: Carpet, Laminate, Tile
    • Windows: Window Coverings
    • Has fireplace: No
    Interior area
    • Total structure area: 0
    • Total interior livable area: 1,440 sqft

    Property

    Parking
    • Total spaces: 2
    • Parking features: RV Access/Parking
    • Garage spaces: 2
    Accessibility
    • Accessibility features: Low Threshold Shower
    Features
    • Entry location: Breakfast Bar,Ceiling Fan(s),Counters-Tile,Dining-
    • Patio & porch: Balcony, Covered, Deck, Patio
    • Exterior features: Balcony, Deck, Shed
    • Pool features: None
    • Fencing: Chain Link,Wood
    • Has view: Yes
    • View description: Mountain(s), River
    • Has water view: Yes
    • Water view: River
    Lot
    • Size: 5,662 Square Feet
    • Dimensions: 44 x 76 x 63 x 75 appro x .
    • Features: Public Road, Street Level
    Details
    • Parcel number: 21914003
    • Zoning description: R1FB Res: SF Factory Builit

    Construction

    Type & style
    • Home type: SingleFamily
    • Architectural style: Split Level
    • Property subtype: Single Family Residence
    Materials
    • Stucco, Wood Frame
    • Roof: Shingle
    Condition
    • New construction: No
    • Year built: 1995

    Utilities & green energy

    • Sewer: Public Sewer
    • Water: Public
    • Utilities for property: Electricity Available, Natural Gas Available

    Community & HOA

    Community
    • Subdivision: River Bend
    HOA
    • Has HOA: No
    Location
    • Region: Bullhead City

    Financial & listing details

    • Price per square foot: $187/sqft
    • Tax assessed value: $239,883
    • Annual tax amount: $1,090
    • Date on market: 7/30/2025
    • Cumulative days on market: 9 days
    • Listing terms: Cash,Conventional,1031 Exchange,FHA,VA Loan
    • Electric utility on property: Yes
    • Road surface type: Paved

    Price history

    DateEventPrice
    9/5/2025Sold$269,000-3.2%$187/sqft
    Source: Momentum MLS #031214 Report a problem
    8/8/2025Pending sale$278,000$193/sqft
    Source: Momentum MLS #031214 Report a problem
    7/30/2025Listed for sale$278,000+77.1%$193/sqft
    Source: Momentum MLS #031214 Report a problem
    5/14/2004Sold$157,000+118.1%$109/sqft
    Source: Public Record Report a problem
    7/27/2000Sold$72,000+12.3%$50/sqft
    Source: Public Record Report a problem
    5/4/2000Sold$64,100$45/sqft
    Source: Public Record Report a problem

    Public tax history

    YearProperty taxesTax assessment
    2026$1,126 +3.2%$23,989 +3.2%
    2025$1,091 +5.1%$23,243 -8.7%
    2024$1,038 +3.7%$25,457 +33.8%
    2023$1,001 -0.7%$19,023 +22.6%
    2022$1,008 +2.6%$15,522 +11%
    2021$982 +6.5%$13,986 0%
    2019$922 $13,991 +40.8%
    2018$922 +2.7%$9,939 +7.6%
    2017$898 +10.2%$9,239 +1.5%
    2016$815 +6.9%$9,103 +24.3%
    2015$762 $7,325 +24%
    2014-- $5,907 -2.5%
    2013-- $6,060 -0.1%
    2012-- $6,068 -20.6%
    2011-- $7,647 -15.8%
    2010-- $9,083 -36.4%
    2009-- $14,285 -23.8%
    2008-- $18,749
    2007-- --
    2006-- --
    2005-- --
    2004-- --
    2003-- --
    2002-- --
    2000$506 --
    Find assessor info on the county website

    Neighborhood: 86442

    Nearby schools

    GreatSchools rating
    Get pre-qualified for a loan
    At Zillow Home Loans, we can pre-qualify you in as little as 5 minutes with no impact to your credit score.

    An equal housing lender. NMLS #10287.

    Sell for more on Zillow
    Get a Zillow Showcase℠ listing at no additional cost and you could sell for .
    $265,800
    2% more
    +$5,316
    With Zillow Showcase(estimated)
    $271,116