Move-in ready and thoughtfully updated, this 3-bedroom, 2-bath tri-level home offers comfort, functionality, and peace of mind with many major systems already replaced. Featuring luxury vinyl plank flooring throughout, the home welcomes you with a bright and airy living room highlighted by vaulted ceilings and abundant natural light. The kitchen and dining room combination is both practical and inviting, showcasing formica countertops, stainless steel appliances, and warm wood cabinetry—perfect for everyday living and entertaining. Upstairs, the primary suite includes a private ¾ en suite bathroom and a walk-in closet. Two additional bedrooms, a full bathroom, and a convenient linen closet complete the upper level. The lower-level family room offers a cozy retreat with walkout access to the fully fenced backyard—ideal for indoor-outdoor living. The backyard is a true highlight, featuring a beautiful, naturally emerging garden with poppies, pansies, lilacs, salvia, sunflowers, and marigolds. Just off the family room, you’ll find access to the attached 2-car garage for added convenience. The unfinished basement provides excellent potential to expand your living space or serves as ample storage. Enjoy added value with a newer roof (2024), along with NEW exterior paint and gutters, fresh interior paint, and a new garage door. Major systems have been updated for peace of mind, including a NEW furnace with attached humidifier, A/C, and water heater (2025). Ideally located with convenient access to schools, local amenities, and Fort Carson, this home is a fantastic opportunity you won’t want to miss!
Sold for $371,000
Street View
$371,000
2056 Woodsong Way, Fountain, CO 80817
3beds
1,592sqft
Single Family Residence
Built in 1995
5,998 Square Feet Lot
$368,300 Zestimate®
$233/sqft
$2,139 Estimated rent
Home value
$368,300
$350,000 - $387,000
$2,139/mo
Zestimate® history
Owner options
List your home for rent
$2,139/mo
Rent Zestimate®
Find your next renter with Zillow Rental Manager. Plus, with online applications, you can quickly screen prospective tenants – for free.
$2,139/mo
Rent Zestimate®
Refinance and save
$2,148/mo
Est. payment
Refinancing to a lower rate could help reduce your monthly payments and save thousands over the life of the loan.
$2,148/mo
Est. payment
Explore your selling options
Work with a Zillow partner agent
Leverage their expertise and Zillow's premium Showcase listings to get your home seen by more buyers.
Get startedList with your own agent
Get your home in front of millions of buyers by listing it on Zillow.
Learn how to do itSell it yourself
Take full control of how buyers see your home on Zillow by listing For Sale by Owner (FSBO).
List your homeWhat's special
Fully fenced backyardNew garage doorVaulted ceilingsFresh interior paintStainless steel appliancesFormica countertopsAbundant natural light
Zillow last checked:
Listing updated:
Listed by:
Mike Rosenhahn 719-244-2696,
The Cutting Edge
Bought with:
Jean Ebmeyer
Ebmeyer Real Estate Group
Source: elevateMLS,MLS#: 5933226
Facts & features
Interior
Bedrooms & bathrooms
- Bedrooms: 3
- Bathrooms: 2
- Full bathrooms: 1
- 3/4 bathrooms: 1
Other
- Level: Upper
- Area: 154 Square Feet
- Dimensions: 11 x 14
Heating
- Forced Air, Natural Gas
Cooling
- Ceiling Fan(s), Central Air
Appliances
- Included: Dishwasher, Microwave, Oven, Range, Refrigerator, Humidifier
- Laundry: Electric Hook-up, Upper Level
Features
- 6-Panel Doors, Vaulted Ceiling(s)
- Flooring: Luxury Vinyl
- Basement: Partial,Unfinished
- Has fireplace: No
- Fireplace features: None
Interior area
- Total structure area: 1,592
- Total interior livable area: 1,592 sqft
- Finished area above ground: 1,240
- Finished area below ground: 352
Property
Parking
- Total spaces: 2
- Parking features: Attached, Garage Door Opener, Concrete Driveway
- Attached garage spaces: 2
Features
- Levels: Tri-Level
- Fencing: Back Yard
Lot
- Size: 5,998 Square Feet
- Features: Level
Details
- Parcel number: 5532212007
Construction
Type & style
- Home type: SingleFamily
- Property subtype: Single Family Residence
Materials
- Masonite, Frame
- Roof: Composite Shingle
Condition
- Existing Home
- New construction: No
- Year built: 1995
Utilities & green energy
- Water: Municipal
- Utilities for property: Cable Available, Electricity Connected, Natural Gas Connected
Community & HOA
Location
- Region: Fountain
Financial & listing details
- Price per square foot: $233/sqft
- Tax assessed value: $379,972
- Annual tax amount: $1,373
- Date on market: 4/11/2026
- Listing terms: Cash,Conventional,FHA,VA Loan
- Electric utility on property: Yes
Price history
| Date | Event | Price |
|---|---|---|
| 5/28/2026 | Sold | $371,000+0.3%$233/sqft |
Source:  elevateMLS #5933226 Report a problem elevateMLS #5933226 Report a problem | ||
| 5/8/2026 | Pending sale | $369,900$232/sqft |
Source: elevateMLS #5933226 Report a problem | ||
| 4/15/2026 | Contingent | $369,900$232/sqft |
Source: elevateMLS #5933226 Report a problem | ||
| 4/11/2026 | Listed for sale | $369,900+8.8%$232/sqft |
Source: elevateMLS #5933226 Report a problem | ||
| 11/14/2023 | Sold | $340,000+0.3%$214/sqft |
Source: elevateMLS #4404891 Report a problem | ||
| 10/19/2023 | Pending sale | $339,000$213/sqft |
Source:  REcolorado as distributed by MLS GRID #4788960 Report a problem REcolorado as distributed by MLS GRID #4788960 Report a problem | ||
| 10/19/2023 | Contingent | $339,000$213/sqft |
Source: elevateMLS #4404891 Report a problem | ||
| 10/13/2023 | Listed for sale | $339,000+203.2%$213/sqft |
Source: REcolorado as distributed by MLS GRID #4788960 Report a problem | ||
| 3/26/1998 | Sold | $111,800$70/sqft |
Source: Public Record Report a problem | ||
Public tax history
| Year | Property taxes | Tax assessment |
|---|---|---|
| 2024 | $1,266 +89.5% | $25,460 |
| 2023 | $668 +6.7% | $25,460 +45.4% |
| 2022 | $626 | $17,510 -2.8% |
| 2021 | -- | $18,020 +15.3% |
| 2020 | $498 +1.8% | $15,630 |
| 2019 | $489 +34.6% | $15,630 +26.7% |
| 2018 | $364 -1.1% | $12,340 |
| 2017 | $368 +1.1% | $12,340 -2.4% |
| 2016 | $364 -2.4% | $12,640 |
| 2015 | $373 +5.7% | $12,640 +5.3% |
| 2014 | $353 | $12,000 |
| 2013 | -- | -- |
| 2012 | -- | $12,000 |
| 2011 | $748 | $12,000 -9% |
| 2010 | -- | $13,190 |
| 2009 | -- | $13,190 +1% |
| 2008 | -- | $13,060 |
| 2006 | -- | $13,060 +18.8% |
| 2004 | -- | $10,990 |
| 2003 | $654 +1.7% | $10,990 +0.9% |
| 2002 | $643 -3.3% | $10,890 +5.3% |
| 2001 | $665 | $10,340 |
Find assessor info on the county website
Neighborhood: 80817
Nearby homes
- $425,0004 bd3 ba2.9k sqft2064 Woodsong Way, Fountain, CO 80817Off Market
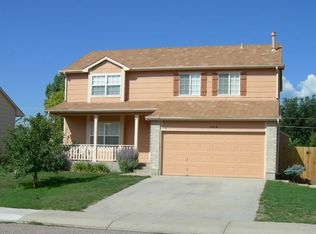
- $380,4003 bd4 ba1.7k sqft2048 Woodsong Way, Fountain, CO 80817Off Market
- $431,0004 bd3 ba2.8k sqft2040 Woodsong Way, Fountain, CO 80817Sold
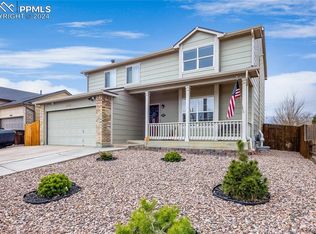
- $384,6003 bd2 ba1.4k sqft2072 Woodsong Way, Fountain, CO 80817Off Market
- $351,9003 bd2 ba1.1k sqft2063 Woodsong Way, Fountain, CO 80817Off Market
- $380,6003 bd3 ba1.5k sqft2055 Woodsong Way, Fountain, CO 80817Off Market
- $420,0004 bd2 ba1.8k sqft2032 Woodsong Way, Fountain, CO 80817Sold
- $394,8003 bd3 ba1.5k sqft2080 Woodsong Way, Fountain, CO 80817Off Market
Nearby schools
GreatSchools rating
- 6/10Mesa Elementary SchoolGrades: K-5Distance: 0.2 mi
- 5/10Fountain Middle SchoolGrades: 6-8Distance: 1.4 mi
- 5/10Fountain-Fort Carson High SchoolGrades: 9-12Distance: 2.3 mi
Schools provided by the listing agent
- District: Ftn/Ft Carson 8
Source: elevateMLS. This data may not be complete. We recommend contacting the local school district to confirm school assignments for this home.
Get a cash offer in 3 minutes
Find out how much your home could sell for in as little as 3 minutes with a no-obligation cash offer.
Estimated market value
$368,300
Get a cash offer in 3 minutes
Find out how much your home could sell for in as little as 3 minutes with a no-obligation cash offer.
Estimated market value
$368,300
- Colorado
- El Paso County
- Fountain
- 80817
- 2056 Woodsong Way
Nearby cities
Nearby zip codes
Other Fountain Topics
