Great opportunity to own this charming, well maintained Colonial in the growing community of Pembrooke with over 4,100 square feet of overall living space across 3 finished levels! Appreciate the picturesque stone craftsmanship of the Quality Built Ashford model along with its pleasing landscape appeal. This 5-bedroom, 3.5-bath single-family home was thoughtful designed offering the perfect balance of comfort, function, and style. Step inside to be greeted by a bright, open-concept main level with two story foyer, gleaming hardwood floors and large windows that flood the home with natural light admiring the nine foot ceilings through much of the upper levels. The spacious living room with wood burning fireplace and coffered ceilings. The kitchen is a cook’s delight, with soft close drawers, stainless steel appliances. Upstairs, the spacious primary suite serves as a pleasant retreat, boasting a generous walk-in closet and a private ensuite bath with large grand shower and corner soaking tub. Three additional upstairs bedrooms including a full hallway bath all providing ample space for family, guests, or a home office. The basement level is a true guest / IN-LAW SUITE complete with kitchen, full bath, living and dining room area(s) a private office and additional storage as well an exterior entrance that could be ideal for a separate rental opportunity. The attached two car garage offers additional storage and convenient parking, even a possibility for a full-size truck. Step outback on the exterior deck area with a lush backyard or patio that backs to trees, ideal for summer barbecues, morning coffee, or playtime with pets. Top all that off with location perks that include enjoying proximity to NAS Patuxent River making this home an excellent option. You're minutes from local recreational spots like John G. Lancaster Park, scenic outdoor escapes like St. Mary’s River State Park and Elms Beach and many shopping centers, schools, and local restaurants galore. Commute-friendly, yet tucked away from the hustle, you’ll love the balance of peaceful suburban living with easy access to major routes. Whether you're a first-time homebuyer or looking for an investment in a growing community, that offers incredible value, modern comfort, and a welcoming neighborhood feel. Schedule your showing and submit your offers today! Seller will provide entry through showing co. no lock box
Sold for $475,000
$475,000
20561 Pershing Dr, Lexington Park, MD 20653
5beds
3,892sqft
Single Family Residence
Built in 2007
0.25 Acres Lot
$484,200 Zestimate®
$122/sqft
$3,493 Estimated rent
Home value
$484,200
$441,000 - $528,000
$3,493/mo
Zestimate® history
Owner options
List your home for rent
$3,493/mo
Rent Zestimate®
Find your next renter with Zillow Rental Manager. Plus, with online applications, you can quickly screen prospective tenants – for free.
$3,493/mo
Rent Zestimate®
Refinance and save
$3,271/mo
Est. payment
Refinancing to a lower rate could help reduce your monthly payments and save thousands over the life of the loan.
$3,271/mo
Est. payment
Explore your selling options
Work with a Zillow partner agent
Leverage their expertise and Zillow's premium Showcase listings to get your home seen by more buyers.
Get startedList with your own agent
Get your home in front of millions of buyers by listing it on Zillow.
Learn how to do itSell it yourself
Take full control of how buyers see your home on Zillow by listing For Sale by Owner (FSBO).
List your homeWhat's special
Wood burning fireplaceBasement levelIn-law suiteLush backyardWalk-in closetBacks to treesExterior deck
Zillow last checked:
Listing updated:
Listed by:
Matthew Poole 240-216-8329,
RE/MAX Realty Group
Bought with:
Alice Flerlage, 585838
Real Broker, LLC
Source: Bright MLS,MLS#: MDSM2026928
Facts & features
Interior
Bedrooms & bathrooms
- Bedrooms: 5
- Bathrooms: 4
- Full bathrooms: 3
- 1/2 bathrooms: 1
- Main level bathrooms: 1
Rooms
- Room types: Living Room, Dining Room, Primary Bedroom, Bedroom 2, Bedroom 3, Bedroom 4, Kitchen, Den, Foyer, Bathroom 1, Primary Bathroom
Primary bedroom
- Features: Flooring - Carpet
- Level: Upper
Bedroom 2
- Features: Flooring - Carpet
- Level: Upper
Bedroom 3
- Features: Flooring - Carpet
- Level: Upper
Bedroom 4
- Features: Flooring - Carpet
- Level: Upper
Primary bathroom
- Features: Flooring - Vinyl
- Level: Upper
Bathroom 1
- Features: Flooring - Vinyl
- Level: Upper
Bathroom 1
- Features: Flooring - Vinyl
- Level: Lower
Den
- Features: Flooring - Carpet
- Level: Main
Dining room
- Features: Chair Rail, Flooring - Carpet
- Level: Main
Foyer
- Features: Flooring - HardWood
- Level: Main
Kitchen
- Features: Dining Area, Flooring - Vinyl, Kitchen Island, Eat-in Kitchen, Kitchen - Electric Cooking
- Level: Main
Living room
- Features: Fireplace - Wood Burning, Flooring - Carpet
- Level: Main
Heating
- Central, Natural Gas
Cooling
- Central Air, Electric
Appliances
- Included: Dishwasher, Dryer, Ice Maker, Microwave, Oven/Range - Electric, Range Hood, Refrigerator, Washer, Gas Water Heater
- Laundry: Upper Level
Features
- Crown Molding, Open Floorplan, Formal/Separate Dining Room, Eat-in Kitchen, Kitchen Island, Kitchen - Table Space, Primary Bath(s), Walk-In Closet(s), Soaking Tub, Dry Wall
- Flooring: Carpet, Ceramic Tile, Laminate
- Basement: Connecting Stairway,Partial,Full,Exterior Entry,Partially Finished
- Number of fireplaces: 1
- Fireplace features: Screen, Mantel(s)
Interior area
- Total structure area: 4,156
- Total interior livable area: 3,892 sqft
- Finished area above ground: 2,840
- Finished area below ground: 1,052
Property
Parking
- Total spaces: 2
- Parking features: Garage Faces Front, Garage Door Opener, Inside Entrance, Concrete, Private, Attached, Driveway
- Attached garage spaces: 2
- Has uncovered spaces: Yes
Accessibility
- Accessibility features: 2+ Access Exits
Features
- Levels: Three
- Stories: 3
- Patio & porch: Deck
- Pool features: None
Lot
- Size: 0.25 Acres
- Features: Backs to Trees
Details
- Additional structures: Above Grade, Below Grade
- Parcel number: 1908148759
- Zoning: RL
- Special conditions: Standard
Construction
Type & style
- Home type: SingleFamily
- Architectural style: Colonial
- Property subtype: Single Family Residence
Materials
- Frame
- Foundation: Concrete Perimeter
- Roof: Architectural Shingle
Condition
- New construction: No
- Year built: 2007
Utilities & green energy
- Sewer: Public Sewer
- Water: Public
Community & HOA
Community
- Security: Smoke Detector(s), Security System
- Subdivision: Pembrooke Phase 2
HOA
- Has HOA: Yes
- HOA fee: $410 annually
- HOA name: PEMBROOKE HOMEOWNER'S ASSOCIATION, INC.
Location
- Region: Lexington Park
Financial & listing details
- Price per square foot: $122/sqft
- Tax assessed value: $441,700
- Annual tax amount: $3,833
- Date on market: 9/1/2025
- Listing agreement: Exclusive Agency
- Ownership: Fee Simple
Price history
| Date | Event | Price |
|---|---|---|
| 1/9/2026 | Sold | $475,000-5%$122/sqft |
Source:  Bright MLS #MDSM2026928 Report a problem Bright MLS #MDSM2026928 Report a problem | ||
| 11/28/2025 | Contingent | $499,900$128/sqft |
Source: Bright MLS #MDSM2026928 Report a problem | ||
| 11/22/2025 | Price change | $499,900-2%$128/sqft |
Source: Bright MLS #MDSM2026928 Report a problem | ||
| 9/12/2025 | Price change | $509,900-3.6%$131/sqft |
Source: Bright MLS #MDSM2026928 Report a problem | ||
| 9/1/2025 | Listed for sale | $529,000+60.3%$136/sqft |
Source: Bright MLS #MDSM2026928 Report a problem | ||
| 11/18/2019 | Sold | $330,000-2.9%$85/sqft |
Source: Public Record Report a problem | ||
| 8/1/2019 | Price change | $339,900-1.4%$87/sqft |
Source: Leonard Realty, Inc. #MDSM158234 Report a problem | ||
| 6/17/2019 | Price change | $344,900-1.2%$89/sqft |
Source: Leonard Realty, Inc. #MDSM158234 Report a problem | ||
| 3/31/2019 | Listed for sale | $349,000+4.2%$90/sqft |
Source: Leonard Realty, Inc. #MDSM158234 Report a problem | ||
| 3/13/2018 | Listing removed | $2,000$1/sqft |
Source: Leonard Realty, Inc. #1000073309 Report a problem | ||
| 3/2/2018 | Listing removed | $334,999$86/sqft |
Source: Leonard Realty, Inc. #1000978797 Report a problem | ||
| 2/11/2018 | Listed for rent | $2,000$1/sqft |
Source: Leonard Realty, Inc. #1000073309 Report a problem | ||
| 2/2/2018 | Price change | $334,999-1.4%$86/sqft |
Source: Leonard Realty, Inc. #1000978797 Report a problem | ||
| 12/20/2017 | Listing removed | $2,000$1/sqft |
Source: Leonard Realty, Inc. #1000073309 Report a problem | ||
| 10/27/2017 | Listed for sale | $339,900+15350%$87/sqft |
Source: Leonard Realty, Inc. #1000978797 Report a problem | ||
| 10/19/2017 | Price change | $2,000-4.8%$1/sqft |
Source: Leonard Realty, Inc. #SM9956532 Report a problem | ||
| 8/11/2017 | Price change | $2,100-2.3%$1/sqft |
Source: Leonard Realty, Inc. #SM9956532 Report a problem | ||
| 7/25/2017 | Price change | $2,150-2.3%$1/sqft |
Source: Leonard Realty, Inc. #SM9956532 Report a problem | ||
| 7/12/2017 | Listed for rent | $2,200$1/sqft |
Source: Leonard Realty, Inc. #SM9956532 Report a problem | ||
| 11/9/2016 | Sold | $2,200-99.4%$1/sqft |
Source: Agent Provided Report a problem | ||
| 10/1/2009 | Listing removed | $374,900$96/sqft |
Source: Just Snooping.com, Inc. #SM6851252 Report a problem | ||
| 9/2/2008 | Price change | $374,900-6.3%$96/sqft |
Source: Just Snooping.com, Inc. #SM6851252 Report a problem | ||
| 8/4/2008 | Listed for sale | $399,900$103/sqft |
Source: Just Snooping.com, Inc. #SM6851252 Report a problem | ||
Public tax history
| Year | Property taxes | Tax assessment |
|---|---|---|
| 2025 | $4,806 +25.4% | $441,700 +10.6% |
| 2024 | $3,833 +11.8% | $399,400 +11.8% |
| 2023 | $3,427 +3.4% | $357,100 |
| 2022 | $3,315 +3.5% | $357,100 +7% |
| 2021 | $3,202 +3.6% | $333,633 +3.6% |
| 2020 | $3,090 | $321,900 |
| 2019 | $3,090 | $321,900 |
| 2018 | $3,090 -1% | $321,900 0% |
| 2017 | $3,120 -14.8% | $322,000 +0.7% |
| 2016 | $3,662 | $319,833 +0.7% |
| 2015 | $3,662 | $317,667 +0.7% |
| 2014 | $3,662 | $315,500 |
| 2013 | -- | $315,500 |
| 2012 | -- | $315,500 -7.9% |
| 2011 | -- | $342,390 |
| 2010 | -- | $342,390 |
| 2009 | -- | $342,390 -2.1% |
| 2008 | -- | $349,750 +394.4% |
| 2007 | -- | $70,740 +41.8% |
| 2006 | -- | $49,890 +71.8% |
| 2005 | -- | $29,040 |
Find assessor info on the county website
Neighborhood: 20653
Nearby homes
- $--1 bd1 ba675 sqft20561 Pershing Dr #BASEMENT, Lexington Park, MD 20653Off Market
- $520,0005 bd4 ba4.4k sqft20557 Pershing Dr, Lexington Park, MD 20653Sold

- $549,3005 bd4 ba4.2k sqft20565 Pershing Dr, Lexington Park, MD 20653Off Market
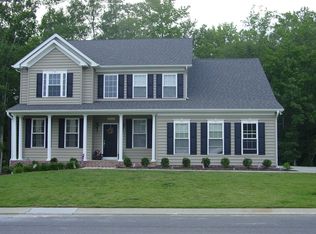
- $612,8006 bd4 ba4.1k sqft20553 Pershing Dr, Lexington Park, MD 20653Off Market
- $487,500-- bd2 ba2.3k sqft20562 Pershing Dr, Lexington Park, MD 20653Off Market
- $507,5004 bd4 ba3.1k sqft20569 Pershing Dr, Lexington Park, MD 20653Off Market
- $565,700-- bd2 ba3.4k sqft20558 Pershing Dr, Lexington Park, MD 20653Off Market
- $555,9005 bd2 ba3.4k sqft20566 Pershing Dr, Lexington Park, MD 20653Off Market
Nearby schools
GreatSchools rating
- 3/10Park Hall Elementary SchoolGrades: PK-5Distance: 0.4 mi
- 5/10Spring Ridge Middle SchoolGrades: 6-8Distance: 3.1 mi
- 3/10Great Mills High SchoolGrades: 9-12Distance: 2.2 mi
Schools provided by the listing agent
- High: Great Mills
- District: St. Mary's County Public Schools
Source: Bright MLS. This data may not be complete. We recommend contacting the local school district to confirm school assignments for this home.
Get a cash offer in 3 minutes
Find out how much your home could sell for in as little as 3 minutes with a no-obligation cash offer.
Estimated market value
$484,200
Get a cash offer in 3 minutes
Find out how much your home could sell for in as little as 3 minutes with a no-obligation cash offer.
Estimated market value
$484,200
- Maryland
- Saint Marys County
- Lexington Park
- 20653
- 20561 Pershing Dr
Nearby cities
Nearby zip codes
Other Lexington Park Topics
