Skip main navigation
Off market
  • $2,047,000

    20562 Lavonne Ln, Huntington Beach, CA 92646

    5beds
    2,424sqft
    SingleFamily
    Built in 1968
    5,710 Square Feet Lot
    $2,047,000 Zestimate®
    $844/sqft
    $6,855 Estimated rent

    Home value

    $2,047,000

    $1.90M - $2.19M

    $6,855/mo

    Zestimate® history
    Loading
    Loading...

    Owner options

    List your home for rent

    $6,855/mo

    Rent Zestimate®

    Find your next renter with Zillow Rental Manager. Plus, with online applications, you can quickly screen prospective tenants – for free.

    Learn more

    $6,855/mo

    Rent Zestimate®

    Refinance and save

    $12,950/mo

    Est. payment

    Refinancing to a lower rate could help reduce your monthly payments and save thousands over the life of the loan.

    See today's rates

    $12,950/mo

    Est. payment

    Explore your selling options

    Work with a Zillow partner agent

    Leverage their expertise and Zillow's premium Showcase listings to get your home seen by more buyers.

    Get started

    List with your own agent

    Get your home in front of millions of buyers by listing it on Zillow.

    Learn how to do it

    Sell it yourself

    Take full control of how buyers see your home on Zillow by listing For Sale by Owner (FSBO).

    List your home

    What's special

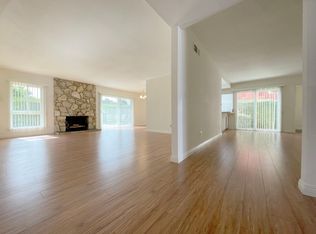
    Beautifully Upgraded & Remodeled this Fabulous Suburbia Park Home Not Only Features a Spacious Master Suite Downstairs but Also an Entertainers Dream Backyard. This Home Features 5 Bedroom(One Converted to Bonus Room) 2.5 Bath with Hardwood Floors, NEST Thermostat, Keyless Entry & Doorbell, Crown Molding Throughout, Custom Built-Ins in Living Room with Desk Area & Gas/Wood Burning Fireplace, Recessed Lighting, Remodeled Kitchen with Granite Countertops, Double Ovens, Stainless Steel Appliances, Wood Cabinetry, and Garden Window Overlooking Designer Backyard. Conveniently Located Half Bath with Door to Backyard is Attached to In-Door Laundry Room Leading to Family Room Area. Master Suite Features His/Hers Closets with One Walk-In Closet, Custom Built-Ins, and Master Bathroom with Dual Sink Vanity, Quartz Countertop, Wood Cabinetry, Walk-In Shower with Tile Surround and Glass Enclosure. On the 2nd Floor you'll find 3 Spacious Bedrooms with Carpet Flooring & 4th Bedrm/Bonusrm with Gas Fireplace and Built-In Cabinets. Best yet!! The Sliding Glass Doors in the Family Room leads out to the Gorgeously Remodeled Backyard with Inviting Water Salt Pool and Spa Featuring Rock Waterfall with Surrounding Fire Features, and In Ground Spa with Swim Up Bar. PLUS This home is Walking Distance to the Neighborhood Park and Bike Trail to the Beach!!

    This property is off market, which means it's not currently listed for sale or rent on Zillow. This may be different from what's available on other websites or public sources.

    Facts & features

    Interior

    Bedrooms & bathrooms
    • Bedrooms: 5
    • Bathrooms: 3
    • Full bathrooms: 2
    • 1/2 bathrooms: 1
    Heating
    • Forced air, Electric, Gas
    Cooling
    • Central
    Appliances
    • Included: Dishwasher, Garbage disposal, Microwave, Range / Oven
    • Laundry: Individual Room, Inside
    Features
    • Recessed Lighting, Tile Counters, Granite Counters, Track Lighting, Ceiling Fan(s), Built-in Features, High Ceilings
    • Flooring: Tile, Carpet, Hardwood
    • Doors: Panel Doors, Double Door Entry, Mirror Closet Door(s)
    • Windows: Double Pane Windows, Garden Window(s)
    • Has fireplace: Yes
    • Fireplace features: Living Room, Gas Starter, Bonus Room, Wood Burning
    • Common walls with other units/homes: No Common Walls
    Interior area
    • Total interior livable area: 2,424 sqft

    Property

    Parking
    • Total spaces: 2
    • Parking features: Garage - Attached
    Accessibility
    • Accessibility features: 2+ Access Exits
    Features
    • Levels: Two
    • Patio & porch: Tile, Concrete, Front Porch
    • Pool features: In Ground, Private, Filtered, Heated, Salt Water
    • Spa features: In Ground, Private
    • Fencing: Block
    • Has view: Yes
    • View description: Park
    Lot
    • Size: 5,710 Square Feet
    • Features: Back Yard, Front Yard, Landscaped, Lawn, Park Nearby
    Details
    • Parcel number: 15514503
    • Special conditions: Standard

    Construction

    Type & style
    • Home type: SingleFamily
    • Architectural style: Traditional
    Materials
    • Roof: Tile
    Condition
    • Turnkey
    • Year built: 1968

    Utilities & green energy

    • Electric: 220 Volts in Kitchen, 220 Volts For Spa
    • Sewer: Public Sewer
    • Water: Public
    • Utilities for property: Water Connected, Phone Connected, Sewer Connected, Electricity Connected, Natural Gas Connected, Cable Connected

    Community & HOA

    Location
    • Region: Huntington Beach

    Financial & listing details

    • Price per square foot: $844/sqft
    • Tax assessed value: $1,623,648
    • Annual tax amount: $18,250
    • Road surface type: Maintained

    Price history

    DateEventPrice
    5/27/2021Sold$1,500,000+30.4%$619/sqft
    Source: Public Record Report a problem
    8/14/2020Sold$1,150,000$474/sqft
    Source: CRMLS #OC20118418 Report a problem
    6/23/2020Pending sale$1,150,000$474/sqft
    Source: First Team Real Estate #OC20118418 Report a problem
    6/19/2020Listed for sale$1,150,000+23.8%$474/sqft
    Source: First Team Real Estate #OC20118418 Report a problem
    8/30/2006Sold$929,000$383/sqft
    Source: Public Record Report a problem

    Public tax history

    YearProperty taxesTax assessment
    2025$18,250 +1.7%$1,623,648 +2%
    2024$17,942 +2.3%$1,591,812 +2%
    2023$17,547 +2.7%$1,560,600 +2%
    2022$17,090 +32%$1,530,000 +33%
    2021$12,943 +23.3%$1,150,000 +23.6%
    2020$10,499 $930,240 +2%
    2019$10,499 +1.2%$912,000
    2018$10,371 -0.9%$912,000
    2017$10,469 $912,000 +5.8%
    2016$10,469 +8.5%$861,947 +1.5%
    2015$9,649 +14%$849,000 +13.1%
    2014$8,464 $750,720
    2013-- $750,720
    2012-- $750,720 -4%
    2011-- $782,000
    2010-- $782,000 +7.3%
    2009-- $729,000 -11.8%
    2008-- $826,500 -11%
    2007-- $929,000 +840.1%
    2006-- $98,824 +2%
    2005-- $96,887 +2%
    2004-- $94,988 +1.9%
    2003-- $93,248 +2%
    2002-- $91,420 +2%
    2001$925 -2.2%$89,628 +2%
    2000$946 $87,871
    Find assessor info on the county website

    Neighborhood: Suburbia Park

    Nearby schools

    GreatSchools rating
    Schools provided by the listing agent
    • Elementary: Hawes
    • Middle: Sowers
    • High: Edison
    • District: Huntington Beach Union High

    Source: The MLS. This data may not be complete. We recommend contacting the local school district to confirm school assignments for this home.

    Get a cash offer in 3 minutes
    Find out how much your home could sell for in as little as 3 minutes with a no-obligation cash offer.
    Estimated market value
    $2,047,000
    Get a cash offer in 3 minutes
    Find out how much your home could sell for in as little as 3 minutes with a no-obligation cash offer.
    Estimated market value
    $2,047,000