Skip main navigation
Sold
  • Listed by: Keller Williams Realty PS
    Bought with: NextHome Preview Properties
    $1,179,950

    20562 Limestone Lane, Mount Vernon, WA 98274

    3beds
    3,082sqft
    Single Family Residence
    Built in 2020
    2.73 Acres Lot
    $1,277,200 Zestimate®
    $383/sqft
    $7,127 Estimated rent

    Home value

    $1,277,200

    $1.21M - $1.35M

    $7,127/mo

    Zestimate® history
    Loading
    Loading...

    Owner options

    List your home for rent

    $7,127/mo

    Rent Zestimate®

    Find your next renter with Zillow Rental Manager. Plus, with online applications, you can quickly screen prospective tenants – for free.

    Learn more

    $7,127/mo

    Rent Zestimate®

    Refinance and save

    $7,066/mo

    Est. payment

    Refinancing to a lower rate could help reduce your monthly payments and save thousands over the life of the loan.

    See today's rates

    $7,066/mo

    Est. payment

    Explore your selling options

    Work with a Zillow partner agent

    Leverage their expertise and Zillow's premium Showcase listings to get your home seen by more buyers.

    Get started

    List with your own agent

    Get your home in front of millions of buyers by listing it on Zillow.

    Learn how to do it

    Sell it yourself

    Take full control of how buyers see your home on Zillow by listing For Sale by Owner (FSBO).

    List your home

    What's special

    Gas fpBeautifully landscaped groundsGourmet kitchenWalk-in pantryCovered patioBulson creek waterfallDining room
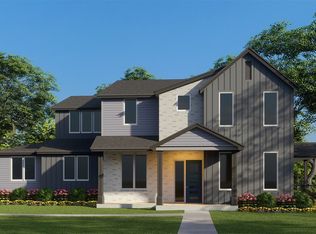

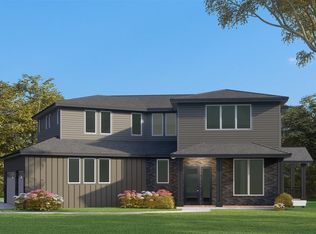
    Welcome to your breathtaking retreat, nestled on 2.7+ serene acres in picturesque Lake 16. This better-than-new gem boasts an open layout that unites a gourmet kitchen w/ walk-in pantry, dining room & great room w/ gas fp & floor-to-ceiling windows framing lush greenery. The main floor primary suite & both upper beds have ensuite baths & walk-ins, plus the den/office could be a guest suite. Enjoy upgraded heating/cooling, LVP floors & stunning nature views from nearly every room. Outside find a 3-car garage w/ mud room, covered patio w/ gas fp & beautifully landscaped grounds w/ gardens. Now is your chance to own the largest & arguably best lot on a prized cul-de-sac backed by Bulson Creek Waterfall & a short stroll to private lake access.

    Zillow last checked:

    Listing updated:

    Listed by:

    Chad G. Goelzer,

    Keller Williams Realty PS

    Bought with:

    Chad Paulsen, 23000368

    NextHome Preview Properties

    Source: NWMLS as distributed by MLS GRID,MLS#: 2139912MLS Logo

    Facts & features

    Interior

    Bedrooms & bathrooms
    • Bedrooms: 3
    • Bathrooms: 4
    • Full bathrooms: 3
    • 3/4 bathrooms: 1
    • Main level bedrooms: 1
    Heating
    • Fireplace, 90%+ High Efficiency, Forced Air, Heat Pump, Tankless Water Heater, Electric, Propane
    Cooling
    • Has cooling: Yes
    Appliances
    • Included: Dishwasher_, GarbageDisposal_, Microwave_, Refrigerator_, StoveRange_, Dishwasher, Garbage Disposal, Microwave, Refrigerator, StoveRange, Water Heater: Tankless, Water Heater Location: Garage
    Features
    • Bath Off Primary, Ceiling Fan(s), Dining Room, High Tech Cabling
    • Flooring: Ceramic Tile, Vinyl Plank, Carpet
    • Windows: Double Pane/Storm Window
    • Basement: None
    • Number of fireplaces: 2
    • Fireplace features: Gas, Main Level: 2, Fireplace
    Interior area
    • Total structure area: 3,082
    • Total interior livable area: 3,082 sqft

    Property

    Parking
    • Total spaces: 3
    • Parking features: Driveway, Attached Garage, Off Street
    • Attached garage spaces: 3
    Features
    • Levels: Two
    • Stories: 2
    • Entry location: Main
    • Patio & porch: Ceramic Tile, Wall to Wall Carpet, Second Primary Bedroom, Bath Off Primary, Ceiling Fan(s), Double Pane/Storm Window, Dining Room, High Tech Cabling, Security System, Vaulted Ceiling(s), Walk-In Closet(s), Walk-In Pantry, Fireplace, Water Heater
    • Has view: Yes
    • View description: See Remarks, Territorial
    Lot
    • Size: 2.73 Acres
    • Features: Cul-De-Sac, Dead End Street, Paved, Secluded, Cable TV, High Speed Internet, Outbuildings, Patio, Propane
    • Topography: Level,PartialSlope
    • Residential vegetation: Brush, Fruit Trees, Garden Space, Wooded
    Details
    • Parcel number: P134689
    • Special conditions: Standard
    • Other equipment: Leased Equipment: Northwest Propane Tank

    Construction

    Type & style
    • Home type: SingleFamily
    • Property subtype: Single Family Residence
    Materials
    • Cement Planked, Wood Siding
    • Foundation: Poured Concrete
    • Roof: Composition
    Condition
    • Year built: 2020
    • Major remodel year: 2021

    Utilities & green energy

    • Electric: Company: PSE
    • Sewer: Septic Tank, Company: Septic
    • Water: Public, Company: Skagit Valley PUD
    • Utilities for property: Astound / Wave, Astound / Wave

    Community & neighborhood

    Security
    • Security features: Security System
    Community
    • Community features: CCRs, Trail(s)
    Location
    • Region: Mount Vernon
    • Subdivision: Conway

    HOA & financial

    HOA
    • Association phone: 503-332-2047

    Other

    Other facts
    • Listing terms: Conventional,FHA,USDA Loan,VA Loan
    • Cumulative days on market: 949 days

    Price history

    DateEventPrice
    8/25/2023Sold$1,179,950$383/sqft
    Source: NWMLS as distributed by MLS GRID #2139912 Report a problem
    7/24/2023Pending sale$1,179,950$383/sqft
    Source: NWMLS as distributed by MLS GRID #NWM2139912 Report a problem
    7/19/2023Listed for sale$1,179,950+22.9%$383/sqft
    Source: NWMLS as distributed by MLS GRID #NWM2139912 Report a problem
    11/12/2021Sold$959,950+1.1%$311/sqft
    Source: NWMLS as distributed by MLS GRID #1840076 Report a problem
    9/24/2021Pending sale$949,950$308/sqft
    Source: NWMLS as distributed by MLS GRID #1840076 Report a problem
    9/15/2021Listed for sale$949,950$308/sqft
    Source: NWMLS as distributed by MLS GRID #1840076 Report a problem

    Public tax history

    YearProperty taxesTax assessment
    2024$8,996 +8.9%$1,062,000 +13.9%
    2023$8,259 -2.9%$932,000 -1.4%
    2022$8,508 $945,300 +1.9%
    2021-- $927,900 +397.8%
    2020$1,755 $186,400 +6.4%
    2019-- $175,200

    Find assessor info on the county website

    Neighborhood: 98274

    Nearby schools

    GreatSchools rating
    Get pre-qualified for a loan
    At Zillow Home Loans, we can pre-qualify you in as little as 5 minutes with no impact to your credit score.

    An equal housing lender. NMLS #10287.