Skip main navigation
Sold for $750,000
  • $750,000

    20564 Cattail Creek Ln, Selbyville, DE 19975

    4beds
    2,527sqft
    Single Family Residence
    Built in 2021
    3,920 Square Feet Lot
    $756,900 Zestimate®
    $297/sqft
    $3,117 Estimated rent

    Home value

    $756,900

    $711,000 - $802,000

    $3,117/mo

    Zestimate® history
    Loading
    Loading...

    Owner options

    List your home for rent

    $3,117/mo

    Rent Zestimate®

    Find your next renter with Zillow Rental Manager. Plus, with online applications, you can quickly screen prospective tenants – for free.

    Learn more

    $3,117/mo

    Rent Zestimate®

    Refinance and save

    $4,596/mo

    Est. payment

    Refinancing to a lower rate could help reduce your monthly payments and save thousands over the life of the loan.

    See today's rates

    $4,596/mo

    Est. payment

    Explore your selling options

    Work with a Zillow partner agent

    Leverage their expertise and Zillow's premium Showcase listings to get your home seen by more buyers.

    Get started

    List with your own agent

    Get your home in front of millions of buyers by listing it on Zillow.

    Learn how to do it

    Sell it yourself

    Take full control of how buyers see your home on Zillow by listing For Sale by Owner (FSBO).

    List your home

    What's special

    Swimming poolAquatic centerHealthy juice box smoothieHot tubMeeting roomFull gymJuice bar
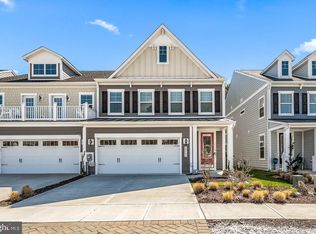
    Welcome to your new home in the prestigious, vacation destination Bayside Community! This stunning two-level residence offers a perfect blend of luxury, comfort, and natural beauty. Nestled amidst the serene surroundings, this 4-bedroom, 3.5-bathroom home seamlessly integrates modern elegance with the tranquility of nature. As you enter, you'll be greeted by an inviting foyer that leads you into the heart of the home. The spacious open floor plan boasts abundant natural light, creating a warm and welcoming atmosphere throughout. The main level features a chef's kitchen adorned with exquisite quartz countertops, where culinary enthusiasts can let their imagination soar. The kitchen seamlessly flows into the dining area and the cozy living room, making it an ideal space for entertaining guests or enjoying quality family time. The built in gas fireplace is a wonderful center piece and warms the whole room on chilly nights. One of the highlights of this remarkable property is its two primary bedroom suites, offering unparalleled privacy and comfort. These retreats are thoughtfully designed with relaxation in mind, featuring spacious layouts, plush carpeting, and en-suite bathrooms that are adorned with sleek fixtures and finishes. One primary suite is on the main level, and the other is on the upper level. The upper level also has a spacious recreation room, two large bedrooms and a finished storage area. The home has barely been lived in and is ready for you to make it your own. The furniture is fun and functional and can sleep ten or more! Being part of the wildly popular Bayside Resort means that this home can be an outstanding short term rental opportunity. Whether you are looking to live in Bayside full time, part time or to invest, this home and community offers it all. One of the true gems of this home is its wonderful backyard setting. Step outside onto the 3 sided screened patio, and you'll be captivated by the relaxing nature scene that unfolds before you. This tranquil outdoor space is perfect for memorable gatherings or moments of solitude. From morning coffees to evening sunsets, the backyard offers a picturesque backdrop that you can enjoy from the whole first level. Located in the esteemed, award-winning Bayside Community, this home provides access to a wealth of amenities. Enjoy concerts and shows at the Freeman Arts Pavilion. Dine at Signatures restaurant, 38 Degrees, Sunridge Bar and Grille. Play the challenging Jack Nicklaus Signature Golf Course. Take a leisurely stroll along the community paths, enjoy a game of tennis, pickleball or golf, or simply relish in the beauty of the nearby parks and waterfront. Bayside has 4 outdoor pools and the stunning indoor Health & Aquatic Center complete with a full gym, studio, meeting room, swimming pool, hot tub, saunas and even the healthy Juice Box smoothie and juice bar. There are lots of activities to enjoy all year round through the Bayside Institute. During summer months, enjoy kayaking and paddleboarding at the point. There are TOO MANY amenities to mention here! Don't miss this incredible opportunity to make this exquisite 2-level, 4-bedroom, 3.5-bathroom home your very own. Immerse yourself in the tranquility of the amenity-rich Bayside Community, where nature seamlessly blends with modern luxury. Contact us today to schedule a private tour and experience the true essence of this remarkable property firsthand.

    Zillow last checked:

    Listing updated:

    Listed by:

    Lisa C. Sabelhaus 240-912-4986,

    RE/MAX Town Center,

    Co-Listing Agent: Joseph B. Sabelhaus 240-398-1863,

    RE/MAX Town Center

    Bought with:

    Russell Stucki, RS-0017910

    RE/MAX Realty Group Rehoboth

    Source: Bright MLS,MLS#: DESU2044608MLS Logo

    Facts & features

    Interior

    Bedrooms & bathrooms
    • Bedrooms: 4
    • Bathrooms: 4
    • Full bathrooms: 3
    • 1/2 bathrooms: 1
    • Main level bathrooms: 2
    • Main level bedrooms: 1
    Rooms
    • Room types: Primary Bedroom, Bedroom 3, Bedroom 4, Kitchen, Family Room, 2nd Stry Fam Rm, Storage Room, Bathroom 3, Primary Bathroom, Half Bath
    Basement
    • Area: 0
    Heating
    • Forced Air, Propane
    Cooling
    • Central Air, Electric
    Appliances
    • Included: Microwave, Cooktop, Dishwasher, Disposal, Oven, Refrigerator, Stainless Steel Appliance(s), Tankless Water Heater, Double Oven, Electric Water Heater
    • Laundry: Main Level
    Features
    • Open Floorplan, Kitchen Island, Kitchen - Table Space, Family Room Off Kitchen, Entry Level Bedroom, Pantry, Upgraded Countertops, Walk-In Closet(s), Bar, Other, Dry Wall
    • Flooring: Luxury Vinyl, Ceramic Tile, Carpet
    • Has basement: No
    • Number of fireplaces: 1
    • Fireplace features: Gas/Propane, Mantel(s)
    Interior area
    • Total structure area: 2,527
    • Total interior livable area: 2,527 sqft
    • Finished area above ground: 2,527
    • Finished area below ground: 0

    Property

    Parking
    • Total spaces: 4
    • Parking features: Garage Faces Front, Garage Door Opener, Inside Entrance, Attached, Driveway
    • Attached garage spaces: 2
    • Uncovered spaces: 2
    Accessibility
    • Accessibility features: Accessible Entrance
    Features
    • Levels: Two
    • Stories: 2
    • Patio & porch: Patio, Screened, Porch, Screened Porch
    • Exterior features: Sidewalks, Street Lights, Underground Lawn Sprinkler
    • Pool features: Community
    Lot
    • Size: 3,920 Square Feet
    • Features: Landscaped, Premium, Rear Yard
    Details
    • Additional structures: Above Grade, Below Grade
    • Parcel number: 53319.002079.00
    • Zoning: MR
    • Special conditions: Standard

    Construction

    Type & style
    • Home type: SingleFamily
    • Architectural style: Coastal
    • Property subtype: Single Family Residence
    • Attached to another structure: Yes
    Materials
    • Frame, Vinyl Siding
    • Foundation: Slab
    • Roof: Shingle
    Condition
    • Excellent
    • New construction: No
    • Year built: 2021
    Details
    • Builder model: Seacoast
    • Builder name: K Hovnanian Homes

    Utilities & green energy

    • Sewer: Public Sewer
    • Water: Public
    • Utilities for property: Cable Available, Electricity Available, Phone Available, Sewer Available, Water Available, Broadband, Cable

    Community & HOA

    Community
    • Features: Pool
    • Security: Fire Sprinkler System
    • Subdivision: Bayside
    HOA
    • Has HOA: Yes
    • Amenities included: Basketball Court, Beach Access, Bike Trail, Clubhouse, Common Grounds, Community Center, Dining Rooms, Dog Park, Fitness Center, Game Room, Gift Shop, Golf Club, Golf Course, Golf Course Membership Available, Spa/Hot Tub, Jogging Path, Meeting Room, Party Room, Picnic Area, Pier/Dock, Indoor Pool, Pool, Recreation Facilities, Sauna, Security, Tennis Court(s), Tot Lots/Playground, Other
    • Services included: Common Area Maintenance, Maintenance Grounds, Other, Snow Removal, Trash
    • HOA fee: $327 monthly
    • HOA name: BAYSIDE HOMEOWNERS ASSOCIATION
    Location
    • Region: Selbyville

    Financial & listing details

    • Price per square foot: $297/sqft
    • Tax assessed value: $600,100
    • Annual tax amount: $1,283
    • Date on market: 7/16/2023
    • Listing agreement: Exclusive Right To Sell
    • Exclusions: Tvs Will Be Removed Prior To Sale.
    • Ownership: Fee Simple

    Price history

    DateEventPrice
    9/12/2023Sold$750,000-3.2%$297/sqft
    Source: Bright MLS #DESU2044608 Report a problem
    8/9/2023Pending sale$774,970$307/sqft
    Source: Bright MLS #DESU2044608 Report a problem
    7/26/2023Price change$774,970-1.3%$307/sqft
    Source: Bright MLS #DESU2044608 Report a problem
    7/16/2023Price change$784,990-1.9%$311/sqft
    Source: Bright MLS #DESU2044608 Report a problem
    6/29/2023Listed for sale$799,990+62.3%$317/sqft
    Source: Bright MLS #DESU2043722 Report a problem
    8/16/2021Sold$492,791$195/sqft
    Source: Public Record Report a problem

    Public tax history

    YearProperty taxesTax assessment
    2025$1,283 -11.8%$300,050 +753.6%
    2024$1,455 +0.1%$35,150
    2023$1,453 +1.6%$35,150
    2022$1,430 +501.4%$35,150 +485.8%
    2021$238 $6,000
    Find assessor info on the county website

    Neighborhood: 19975

    Nearby schools

    GreatSchools rating
    Schools provided by the listing agent
    • District: Indian River

    Source: Bright MLS. This data may not be complete. We recommend contacting the local school district to confirm school assignments for this home.

    Get pre-qualified for a loan
    At Zillow Home Loans, we can pre-qualify you in as little as 5 minutes with no impact to your credit score.

    An equal housing lender. NMLS #10287.

    Sell for more on Zillow
    Get a Zillow Showcase℠ listing at no additional cost and you could sell for .
    $756,900
    2% more
    +$15,138
    With Zillow Showcase(estimated)
    $772,038