Long Lake Hawick is one of the area's most beautiful spring-fed lakes! This lake is known for its water clarity and is home to plenty of wildlife!
This 3 bedroom, 1 bath Scandinavian style cabin features main floor living and lots of natural light. The current owners have taken great care + made plenty of updates to this property over the years including windows, doors, flooring, appliances, paint, furnace and more! The lower level features a cozy basement family room that leads out to the lakeside deck where you'll soak in the views + enjoy the serenity.
With 190 feet of shoreline on the bay side of the lake, you can fish off the end of the dock or take a short pontoon ride to swim or ski. Fall and winter also provide great opportunities to enjoy the lake…kayaking, paddle boarding, snowshoeing, ice fishing and the list goes on and on! Not to mention, you’re just a few minutes away from all that downtown New London has to offer! Welcome home to Long Lake!
Closed
$389,500
20565 121st St NE, New London, MN 56273
3beds
1,452sqft
Single Family Residence
Built in 1997
0.92 Acres Lot
$421,700 Zestimate®
$268/sqft
$1,707 Estimated rent
Home value
$421,700
$401,000 - $447,000
$1,707/mo
Zestimate® history
Owner options
List your home for rent
$1,707/mo
Rent Zestimate®
Find your next renter with Zillow Rental Manager. Plus, with online applications, you can quickly screen prospective tenants – for free.
$1,707/mo
Rent Zestimate®
Refinance and save
$2,439/mo
Est. payment
Refinancing to a lower rate could help reduce your monthly payments and save thousands over the life of the loan.
$2,439/mo
Est. payment
Explore your selling options
Work with a Zillow partner agent
Leverage their expertise and Zillow's premium Showcase listings to get your home seen by more buyers.
Get startedList with your own agent
Get your home in front of millions of buyers by listing it on Zillow.
Learn how to do itSell it yourself
Take full control of how buyers see your home on Zillow by listing For Sale by Owner (FSBO).
List your homeWhat's special
Zillow last checked:
Listing updated:
Listed by:
Earl J Rich 320-354-5494,
New London Real Estate, Inc.
Bought with:
Riley Flanders
Patrick Flanders Realty, Inc
Source: NorthstarMLS as distributed by MLS GRID,MLS#: 6603436
Facts & features
Interior
Bedrooms & bathrooms
- Bedrooms: 3
- Bathrooms: 1
- Full bathrooms: 1
Bedroom
- Level: Main
- Area: 200 Square Feet
- Dimensions: 20x10
Bedroom 2
- Level: Lower
- Area: 80 Square Feet
- Dimensions: 8x10
Bedroom 3
- Level: Upper
- Area: 230 Square Feet
- Dimensions: 23x10
Deck
- Level: Main
- Area: 240 Square Feet
- Dimensions: 12x20
Dining room
- Level: Main
- Area: 132 Square Feet
- Dimensions: 11x12
Family room
- Level: Lower
- Area: 286 Square Feet
- Dimensions: 22x13
Foyer
- Level: Main
- Area: 60 Square Feet
- Dimensions: 10x6
Kitchen
- Level: Main
- Area: 165 Square Feet
- Dimensions: 15x11
Living room
- Level: Main
- Area: 100 Square Feet
- Dimensions: 10x10
Heating
- Forced Air, Wood Stove
Cooling
- Window Unit(s)
Features
- Basement: Finished,Full,Walk-Out Access
- Number of fireplaces: 1
Interior area
- Total structure area: 1,452
- Total interior livable area: 1,452 sqft
- Finished area above ground: 1,452
- Finished area below ground: 0
Property
Parking
- Total spaces: 2
- Parking features: Attached
- Attached garage spaces: 2
- Details: Garage Dimensions (22x23)
Accessibility
- Accessibility features: None
Features
- Levels: One and One Half
- Stories: 1.5
- Patio & porch: Deck
- Has view: Yes
- View description: Bay
- Has water view: Yes
- Water view: Bay
- Waterfront features: Lake Front, Waterfront Elevation(0-4), Lake Bottom(Soft)
- Frontage length: Water Frontage: 190
Lot
- Size: 0.92 Acres
- Dimensions: 75 x 295 x 105 x 190 x 295
- Features: Irregular Lot, Tree Coverage - Medium
Details
- Foundation area: 416
- Parcel number: 217000220
- Zoning description: Shoreline,Residential-Single Family
Construction
Type & style
- Home type: SingleFamily
- Property subtype: Single Family Residence
Materials
- Roof: Metal
Condition
- New construction: No
- Year built: 1997
Utilities & green energy
- Gas: Propane
- Sewer: Private Sewer
- Water: Drilled, Private, Well
Community & HOA
Community
- Subdivision: Wildwood
HOA
- Has HOA: No
Location
- Region: New London
Financial & listing details
- Price per square foot: $268/sqft
- Tax assessed value: $310,100
- Annual tax amount: $2,460
- Date on market: 9/18/2024
- Cumulative days on market: 31 days
Price history
| Date | Event | Price |
|---|---|---|
| 10/25/2024 | Sold | $389,500+0.1%$268/sqft |
Source:  NorthstarMLS as distributed by MLS GRID #6603436 Report a problem NorthstarMLS as distributed by MLS GRID #6603436 Report a problem | ||
| 10/17/2024 | Pending sale | $389,000$268/sqft |
Source: NorthstarMLS as distributed by MLS GRID #6603436 Report a problem | ||
| 9/18/2024 | Listed for sale | $389,000$268/sqft |
Source: NorthstarMLS as distributed by MLS GRID #6603436 Report a problem | ||
Public tax history
| Year | Property taxes | Tax assessment |
|---|---|---|
| 2025 | $2,646 +5.4% | $310,100 +18.2% |
| 2024 | $2,510 +13.4% | $262,300 +7.9% |
| 2023 | $2,214 +3.8% | $243,000 +4.2% |
| 2022 | $2,132 +7.4% | $233,300 +23.4% |
| 2021 | $1,986 +7.4% | $189,000 +11.8% |
| 2020 | $1,850 -1.3% | $169,000 +1.7% |
| 2019 | $1,874 +1.5% | $166,100 -0.5% |
| 2018 | $1,846 +11.5% | $166,900 +0.2% |
| 2017 | $1,656 +10.8% | $166,600 +11437.4% |
| 2016 | $1,494 | $1,444 |
| 2015 | -- | -- |
| 2014 | -- | -- |
| 2013 | -- | -- |
| 2011 | -- | -- |
| 2010 | -- | -- |
Find assessor info on the county website
Neighborhood: 56273
Nearby homes
- $368,4003 bd2 ba1.9k sqft20567 121st St NE, New London, MN 56273Off Market
- $385,6003 bd2 ba1.9k sqft20527 121st St NE, New London, MN 56273Off Market
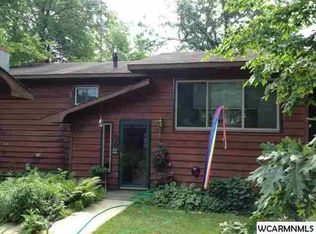
- $612,2003 bd3 ba2.1k sqft20635 121st St NE, New London, MN 56273Off Market

- $420,500-- bd2 ba1.1k sqft20605 121st St NE, New London, MN 56273Off Market
- $450,400-- bd0 ba864 sqft20542 121st St NE, New London, MN 56273Off Market
- $826,400-- bd2 ba1.9k sqft20514 121st St NE, New London, MN 56273Off Market
- $409,5004 bd2 ba2k sqft20594 121st St NE, New London, MN 56273Off Market
- $465,600-- bd1 ba1.4k sqft20461 121st St NE, New London, MN 56273Off Market
Nearby schools
GreatSchools rating
- 6/10New London-Spicer Middle SchoolGrades: 5-8Distance: 4.2 mi
- 9/10New London-Spicer Sr.Grades: 9-12Distance: 4.2 mi
- 9/10Prairie Woods Elementary SchoolGrades: PK-4Distance: 4.5 mi


Get pre-qualified for a loan
At Zillow Home Loans, we can pre-qualify you in as little as 5 minutes with no impact to your credit score.An equal housing lender. NMLS #10287.
- Minnesota
- Kandiyohi County
- New London
- 56273
- 20565 121st St NE
Nearby cities
Nearby zip codes
Other New London Topics
