Skip main navigation
Sold for $5,080,000
  • $5,080,000

    20565 Kirwin Ln, Cupertino, CA 95014

    5beds
    3,630sqft
    Single Family Residence, Residential
    Built in 2023
    9,060 Square Feet Lot
    $5,561,700 Zestimate®
    $1,399/sqft
    $11,044 Estimated rent

    Home value

    $5,561,700

    $5.17M - $6.01M

    $11,044/mo

    Zestimate® history
    Loading
    Loading...

    Owner options

    List your home for rent

    $11,044/mo

    Rent Zestimate®

    Find your next renter with Zillow Rental Manager. Plus, with online applications, you can quickly screen prospective tenants – for free.

    Learn more

    $11,044/mo

    Rent Zestimate®

    Refinance and save

    $32,021/mo

    Est. payment

    Refinancing to a lower rate could help reduce your monthly payments and save thousands over the life of the loan.

    See today's rates

    $32,021/mo

    Est. payment

    Explore your selling options

    Work with a Zillow partner agent

    Leverage their expertise and Zillow's premium Showcase listings to get your home seen by more buyers.

    Get started

    List with your own agent

    Get your home in front of millions of buyers by listing it on Zillow.

    Learn how to do it

    Sell it yourself

    Take full control of how buyers see your home on Zillow by listing For Sale by Owner (FSBO).

    List your home

    What's special

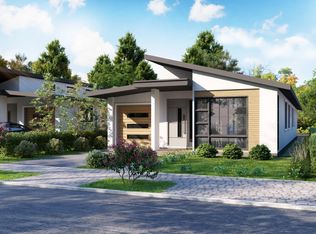
    This meticulously crafted luxury home boasts elaborate details & designer selected finishes w/ every imaginable amenity from sound & lighting to security & technology to enhance a modern lifestyle. Built by Mission Developemnt. This home offers a grand main door, large Anderson windows & patio doors, & 13 exquisite skylights. The living room boasts 10' high ceiling w/ fireplace, & formal dining room. The family room includes a cozy fireplace & sliding door to the landscaped backyard w/ paved patio. The custom Chefs kitchen offers 4 skylights, center island, & top-end SS appliances. Up the modern staircase awaits elegant balusters, LED chandelier, & 3 spacious bedrooms. The primary suite offers a walk-in closet & luxury bath w/ dual vanities, glass shower stall, & soaking tub. Other highlights include the latest security & technology systems, bonus office, & owned solar. Close to award-winnings schools (Lincoln Elem, Lawson Mid, and Monta Vista High), De Anza Blvd & Apple Campus.

    Zillow last checked:

    Listing updated:

    Listed by:

    Anson Ip 01413912 408-221-7887,

    Compass 650-462-1111,

    Tracy Hsu 01350306 408-464-5030,

    U16818 Financial Services

    Bought with:

    Tracy Hsu, 01350306

    U16818 Financial Services

    Source: MLSListings Inc,MLS#: ML81923203MLS Logo

    Facts & features

    Interior

    Bedrooms & bathrooms
    • Bedrooms: 5
    • Bathrooms: 5
    • Full bathrooms: 5
    Bedroom
    • Features: PrimarySuiteRetreat2plus, WalkinCloset, BedroomonGroundFloor2plus
    Bathroom
    • Features: DoubleSinks, DualFlushToilet, PrimaryStallShowers, ShowerandTub, ShowersoverTubs2plus, StallShower2plus, Tile, TubinPrimaryBedroom, FullonGroundFloor
    Dining room
    • Features: BreakfastBar, DiningAreainLivingRoom, EatinKitchen, NoFormalDiningRoom, Skylights
    Family room
    • Features: KitchenFamilyRoomCombo
    Kitchen
    • Features: Countertop_Marble, ExhaustFan, Island, Skylights
    Heating
    • Central Forced Air
    Cooling
    • Central Air, Zoned
    Appliances
    • Included: Electric Cooktop, Dishwasher, Exhaust Fan, Disposal, Microwave, Built In Oven, Refrigerator, Wine Refrigerator, Water Softener
    • Laundry: Tub/Sink, Inside
    Features
    • High Ceilings, One Or More Skylights, Vaulted Ceiling(s), Video Audio System
    • Flooring: Tile, Wood
    • Number of fireplaces: 2
    • Fireplace features: Family Room, Living Room
    Interior area
    • Total structure area: 3,630
    • Total interior livable area: 3,630 sqft

    Property

    Parking
    • Total spaces: 2
    • Parking features: Attached
    • Attached garage spaces: 2
    Features
    • Stories: 2
    • Patio & porch: Balcony/Patio
    • Exterior features: Back Yard, Fenced
    • Fencing: Back Yard,Wood
    Lot
    • Size: 9,060 sqft
    • Features: Level
    Details
    • Parcel number: 35918047
    • Zoning: R3H
    • Special conditions: Standard

    Construction

    Type & style
    • Home type: SingleFamily
    • Architectural style: Contemporary
    • Property subtype: Single Family Residence, Residential
    Materials
    • Foundation: Concrete Perimeter and Slab
    • Roof: Tile
    Condition
    • New construction: Yes
    • Year built: 2023

    Utilities & green energy

    • Sewer: Public Sewer
    • Water: Public
    • Utilities for property: Water Public, Solar

    Community & neighborhood

    Location
    • Region: Cupertino

    Other

    Other facts
    • Listing agreement: ExclusiveRightToSell
    • Listing terms: CashorConventionalLoan

    Price history

    DateEventPrice
    7/20/2023Sold$5,080,000-2.3%$1,399/sqft
    Source: MLSListings Inc #ML81923203 Report a problem
    6/27/2023Pending sale$5,198,000$1,432/sqft
    Source: MLSListings Inc #ML81923203 Report a problem
    3/31/2023Listed for sale$5,198,000+173.6%$1,432/sqft
    Source: MLSListings Inc #ML81923203 Report a problem
    9/17/2020Sold$1,900,000$523/sqft
    Source: Public Record Report a problem

    Public tax history

    YearProperty taxesTax assessment
    2025$61,318 +2.8%$5,181,600 +2%
    2024$59,650 +72.4%$5,080,000 +76.9%
    2023$34,598 +45%$2,871,148 +48.2%
    2022$23,866 +1%$1,938,000 +2%
    2021$23,618 +648.5%$1,900,000 +906.5%
    2020$3,155 $188,780 +2%
    2019$3,155 +9.3%$185,079 +2%
    2018$2,888 $181,451 +2%
    2017$2,888 +1.8%$177,894 +2%
    2016$2,838 +6%$174,407 +1.5%
    2015$2,677 +3.2%$171,789 +2%
    2014$2,594 $168,425 +0.5%
    2013-- $167,665 +2%
    2012-- $164,378 +2%
    2011-- $161,156 +0.8%
    2010-- $159,952 -0.2%
    2009-- $160,333 +2%
    2008-- $157,190 +2%
    2007-- $154,108 +2%
    2006-- $151,088 +2%
    2005-- $148,126 +2%
    2004-- $145,223 +1.9%
    2003-- $142,562 +2%
    2002-- $139,768 +2%
    2001-- $137,028

    Find assessor info on the county website

    Neighborhood: Jollyman

    Nearby schools

    GreatSchools rating
    Schools provided by the listing agent
    • Elementary: AbrahamLincolnElementary_1
    • Middle: SamHLawsonMiddle
    • High: MontaVistaHigh
    • District: CupertinoUnion

    Source: MLSListings Inc. This data may not be complete. We recommend contacting the local school district to confirm school assignments for this home.

    Get a cash offer in 3 minutes
    Find out how much your home could sell for in as little as 3 minutes with a no-obligation cash offer.
    Estimated market value
    $5,561,700
    Get a cash offer in 3 minutes
    Find out how much your home could sell for in as little as 3 minutes with a no-obligation cash offer.
    Estimated market value
    $5,561,700